Provided by NWMLS, Listed by Larissa C. Wilson, 206-932-4500 at Berkshire Hathaway HS NW
4 Beds 4 Baths 4,301 Sq.Ft. 0.26 Acres
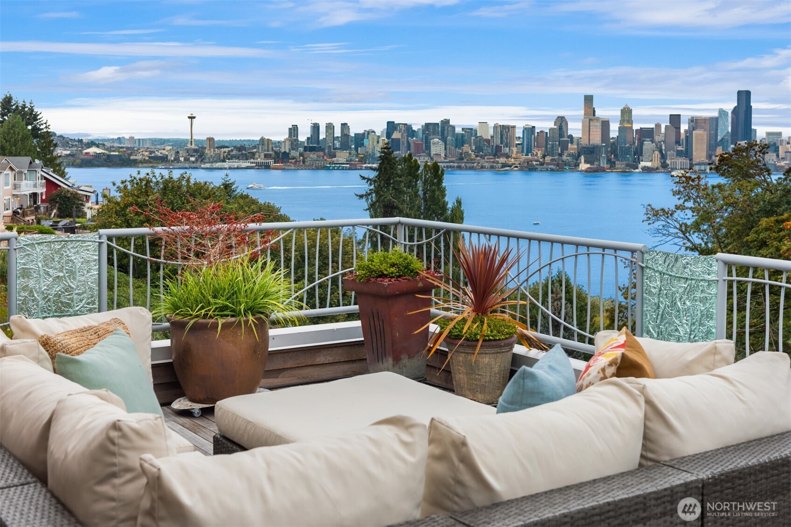

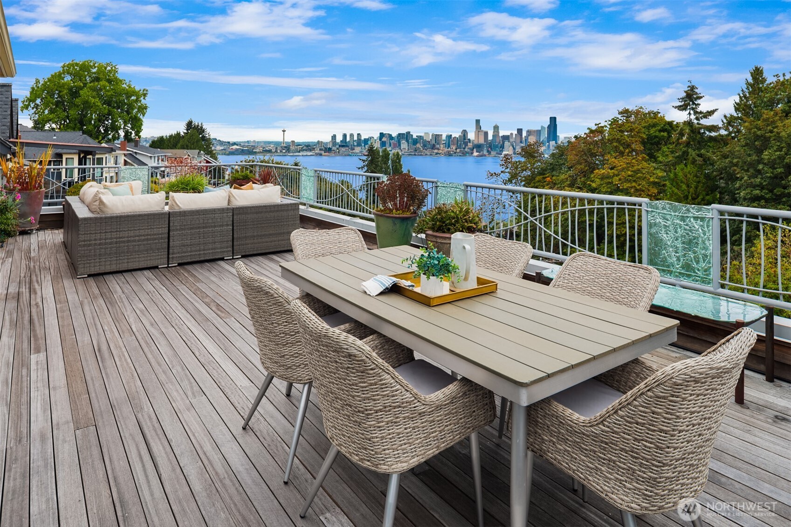
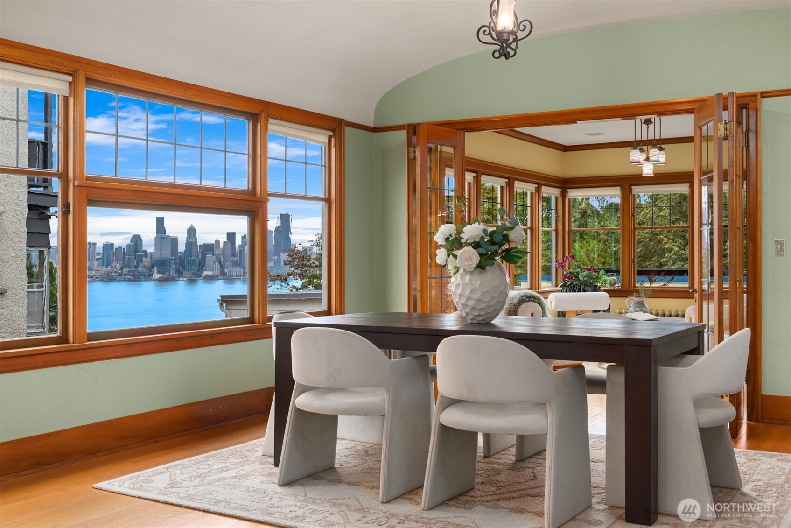
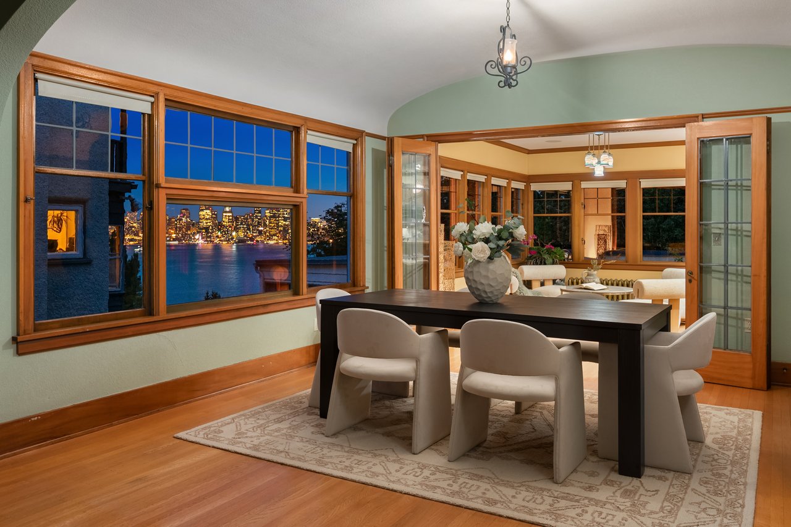
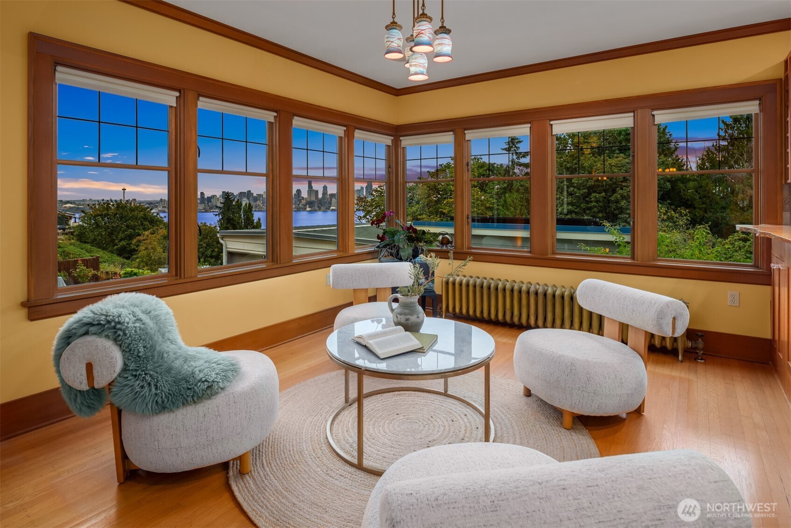
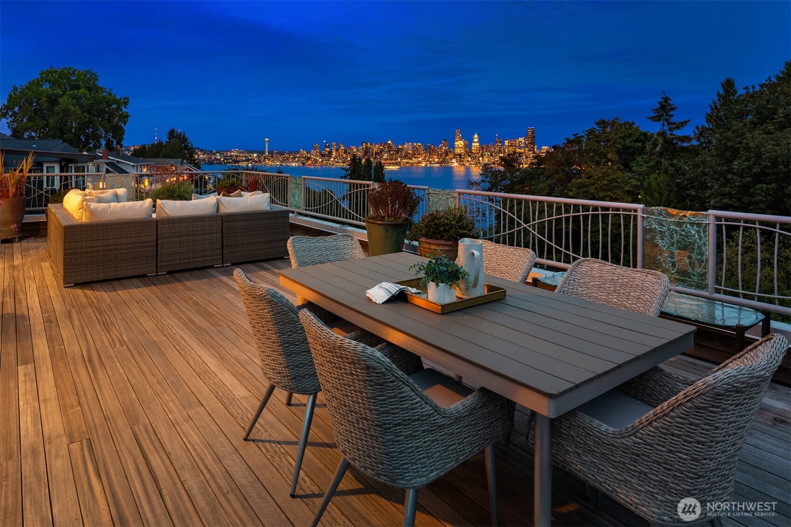

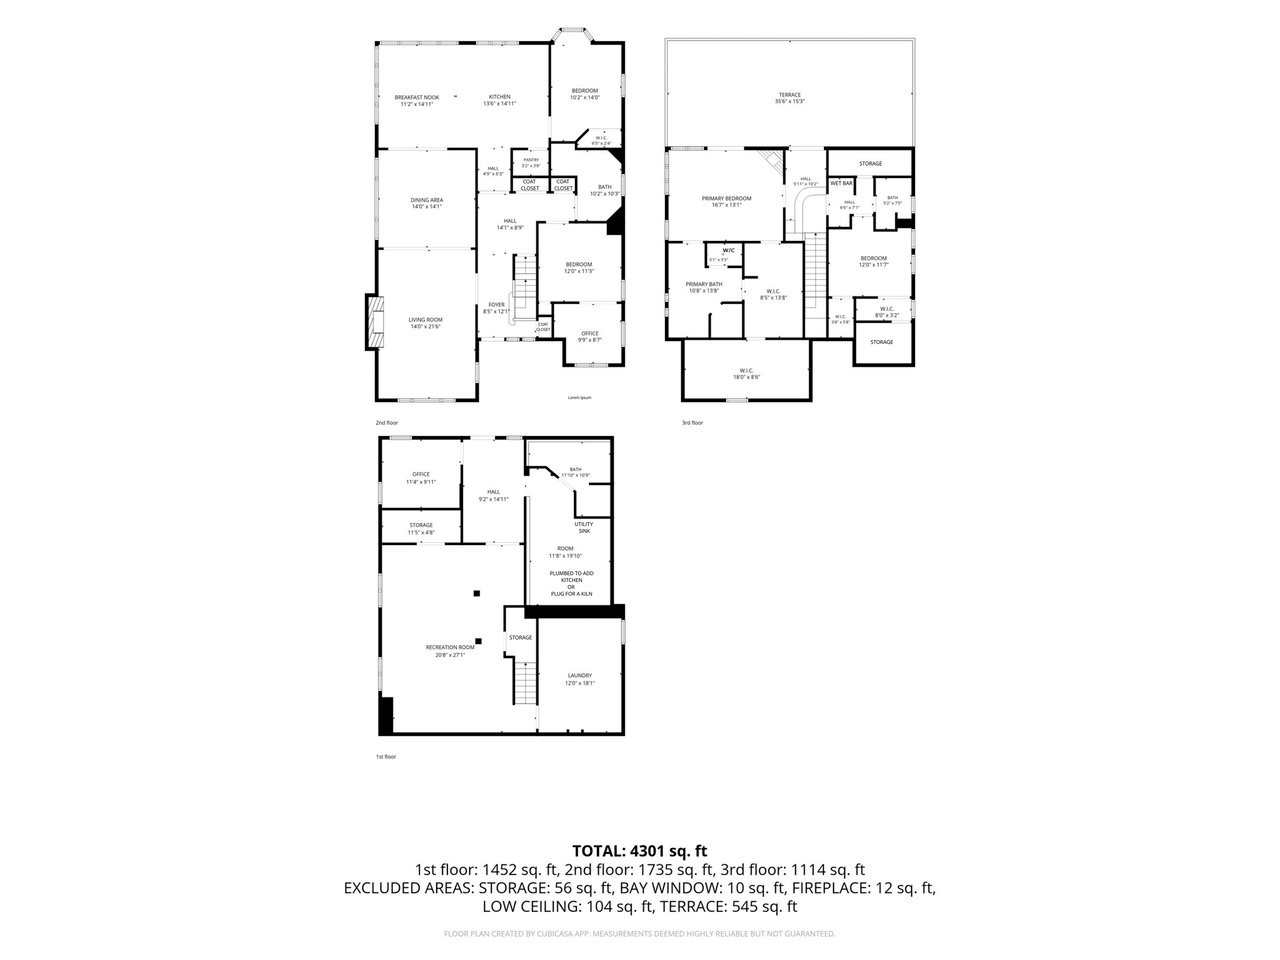


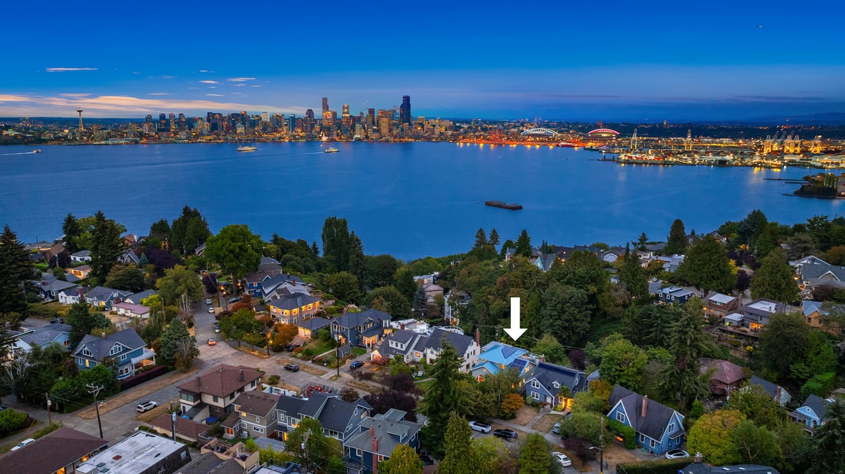
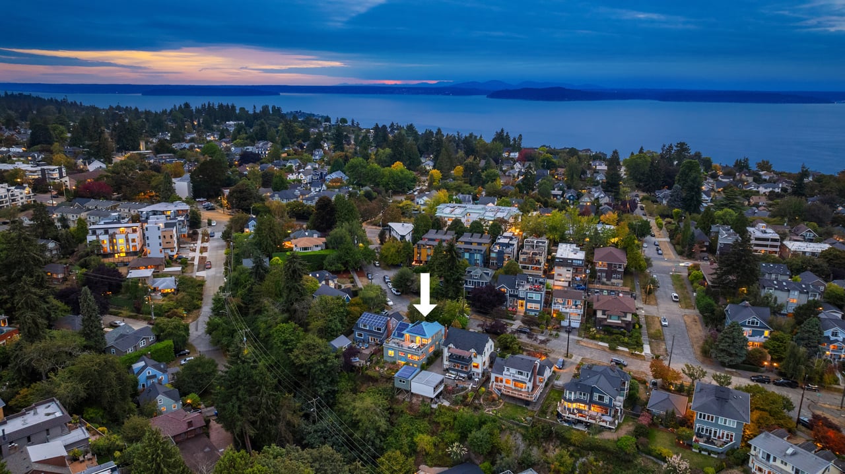
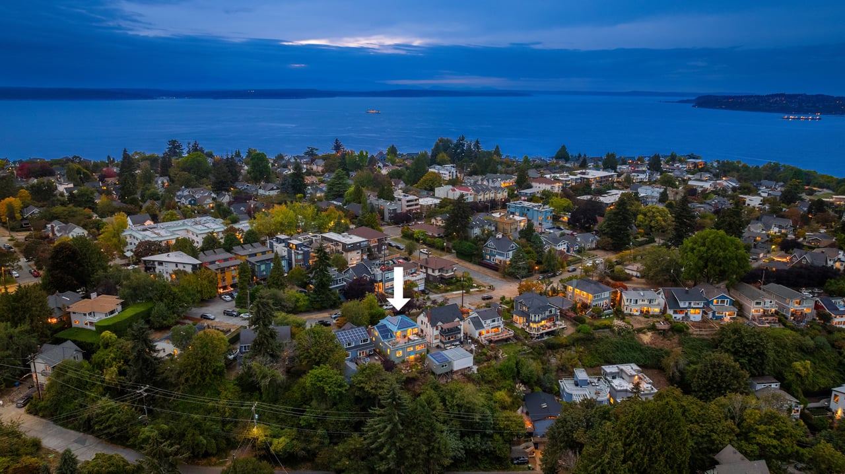
Ferries cross Elliott Bay, sailboats drift through the water, and Seattle’s skyline lights up as the Cascade Mountains recede and evening falls. Here on coveted Palm Avenue in North Admiral, that panorama is the backdrop of daily life—framed by walls of windows and enjoyed outdoors from a vast second-story Ironwood rooftop terrace. With 3,860 square feet, four bedrooms plus an office/den, four bathrooms and abundant storage, this Tudor/Craftsman home offers room for life to unfold. Its distinctly Pacific Northwest character has been carefully preserved through 22 years of ownership, expansion and comprehensive modernization
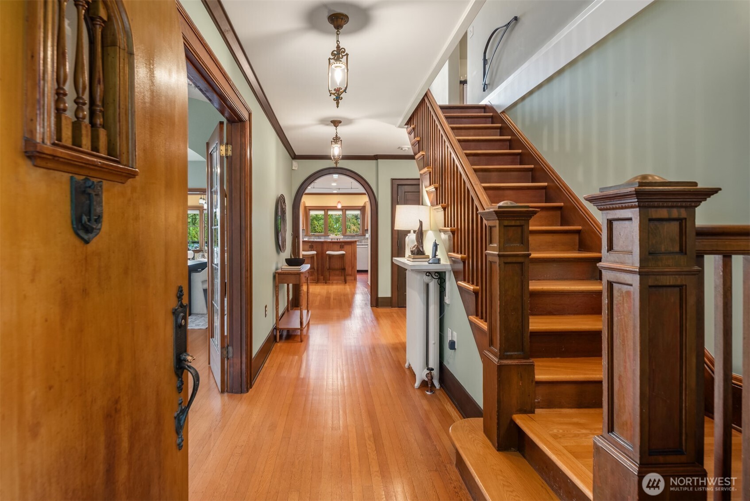
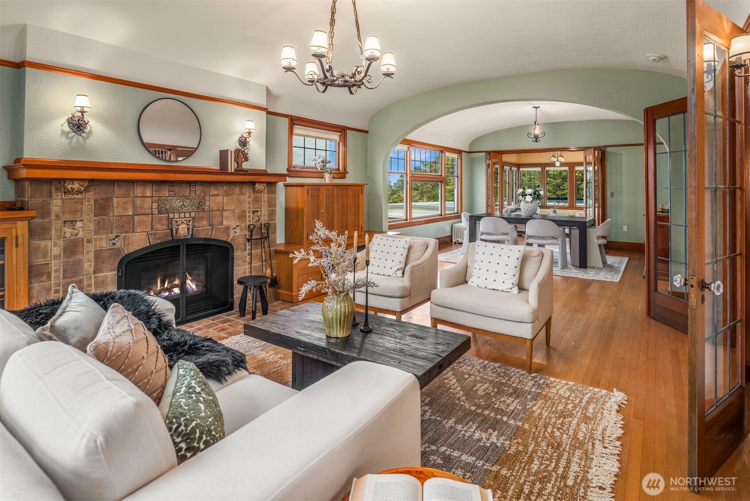
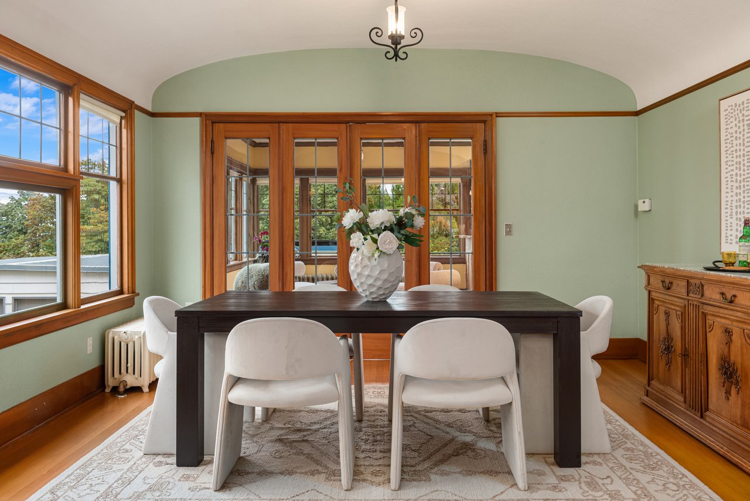
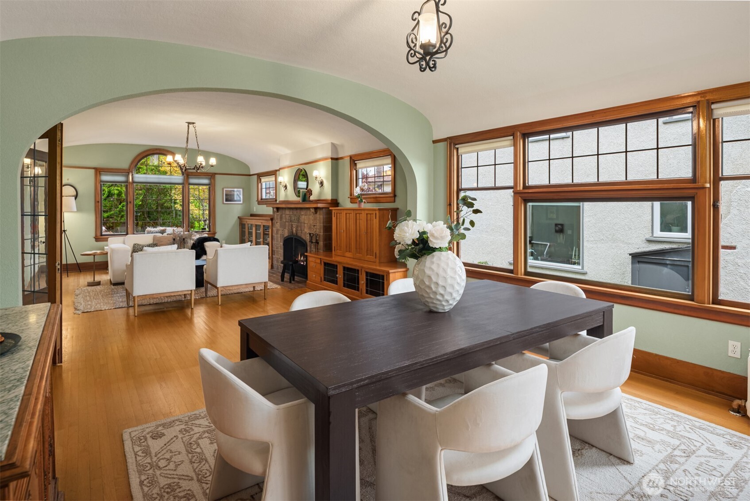
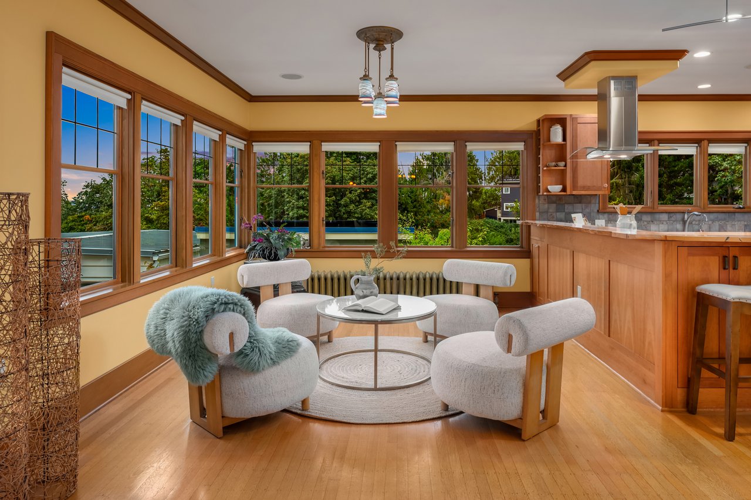
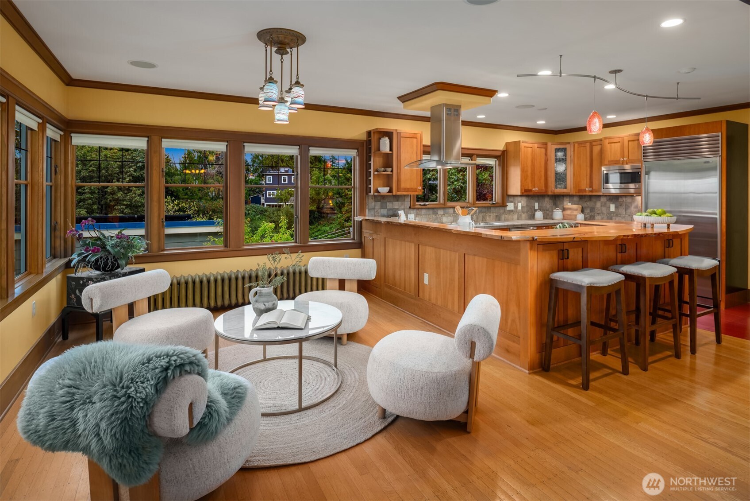
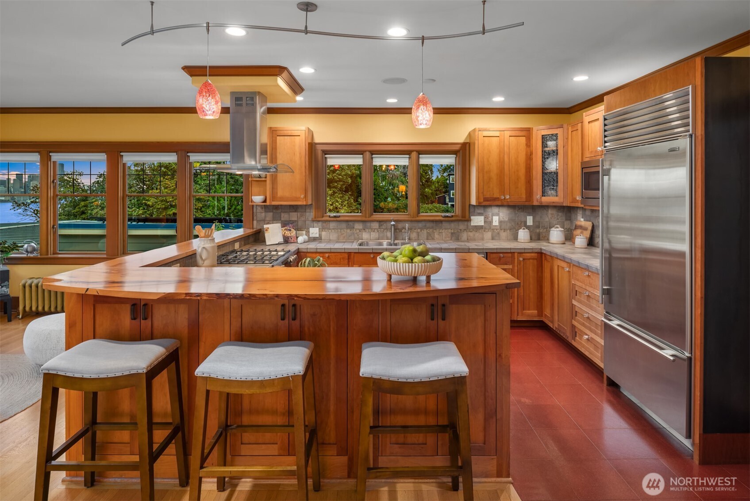
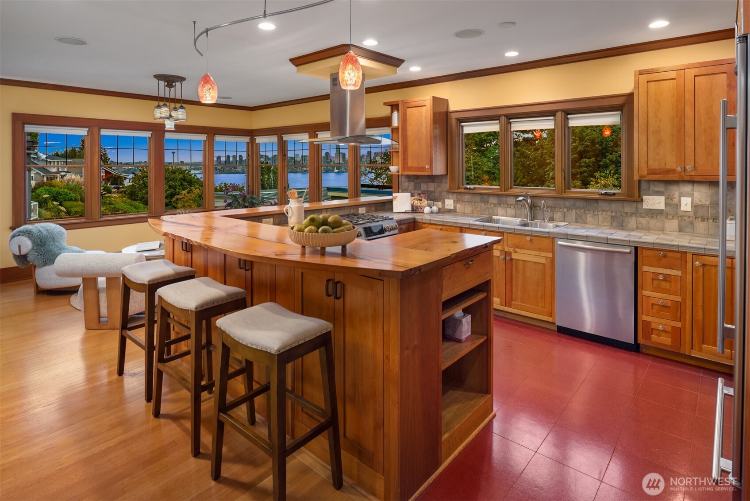
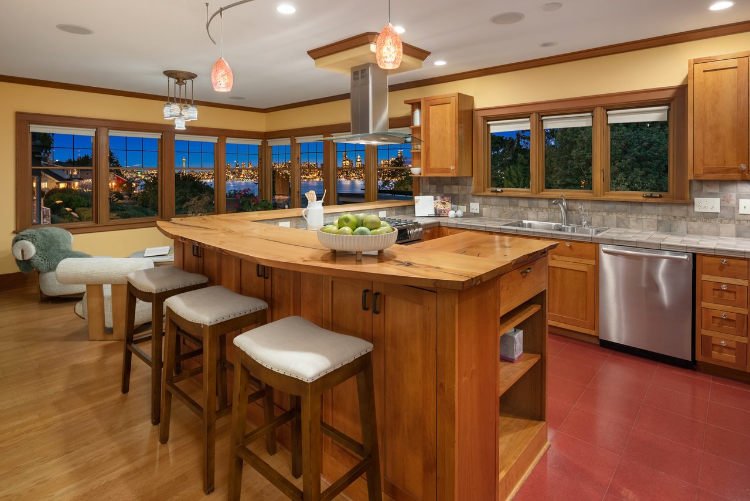
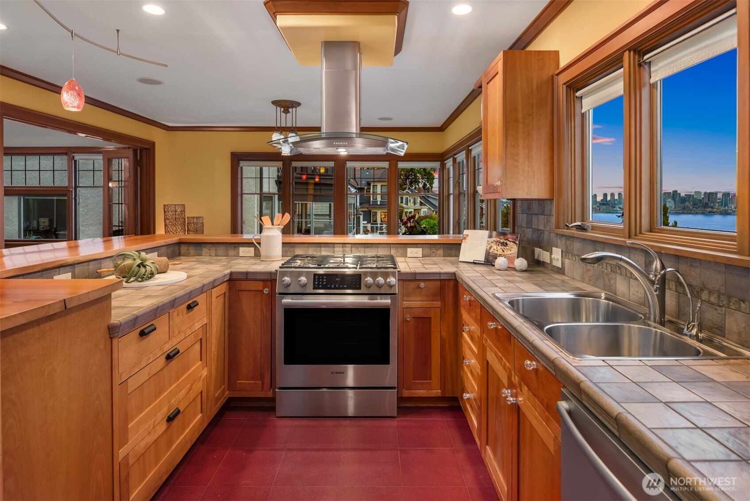
An elegant entry opens to gracious living and dining rooms, flowing naturally into the family room and kitchen. This modern, open floor plan creates an inviting setting for entertaining, with space for guests to mingle and everyday life to unfold. A magical space for holiday gatherings. In the kitchen, stainless steel Bosch and Sub-Zero appliances, including a 36" gas range are complemented by a live-edge breakfast bar that can accommodate 8 or more, a design that keeps the view close at hand.
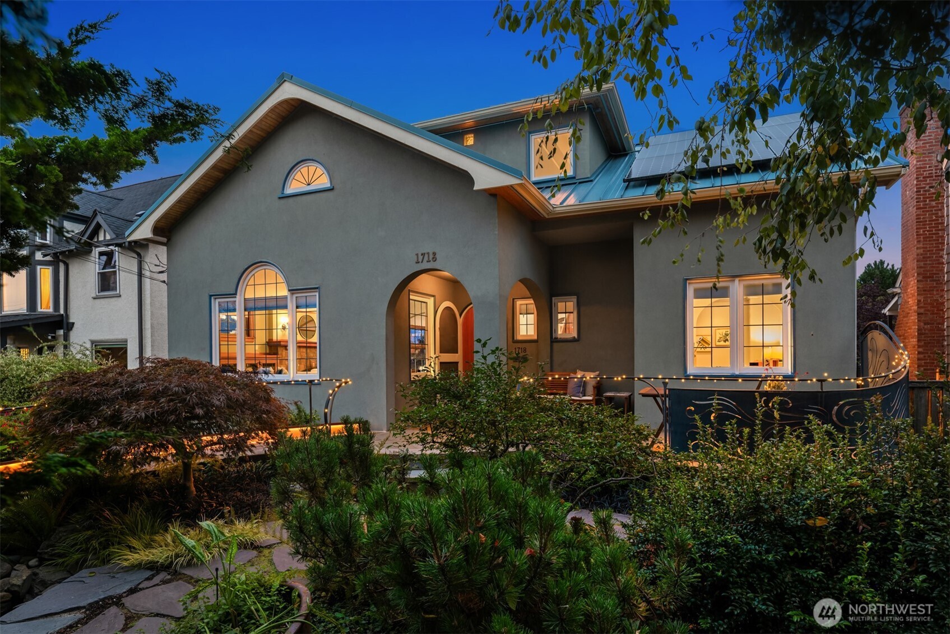
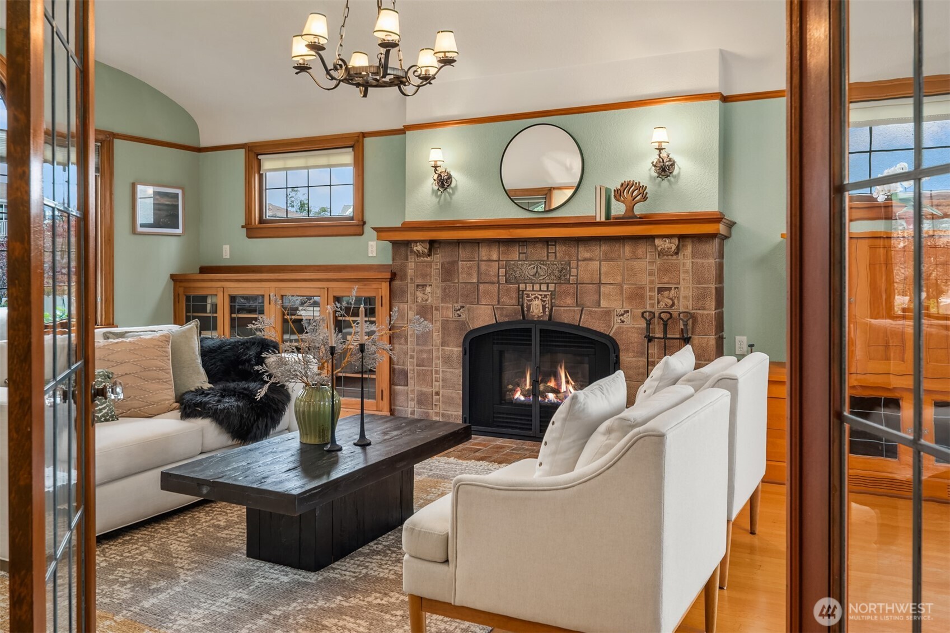
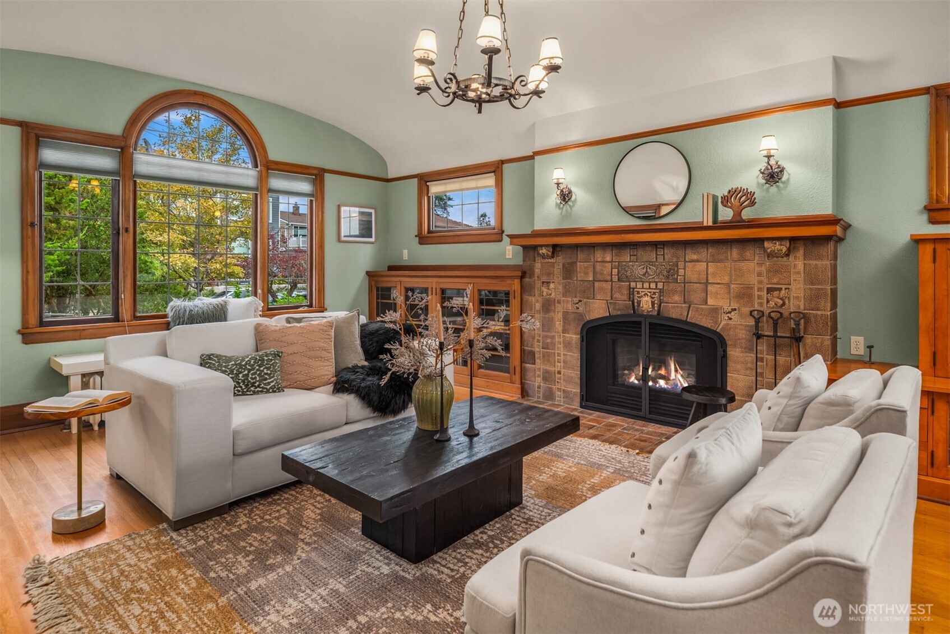
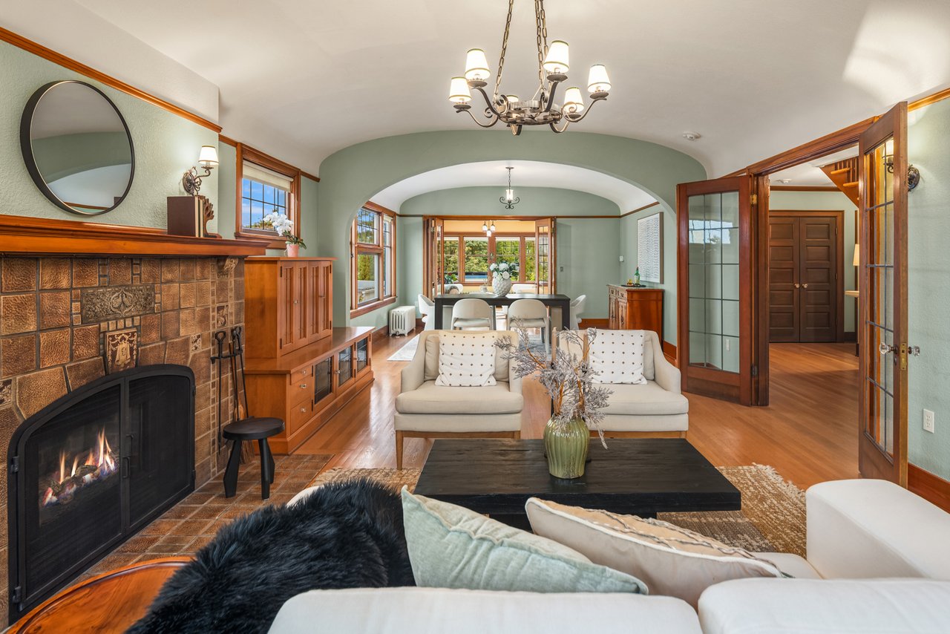
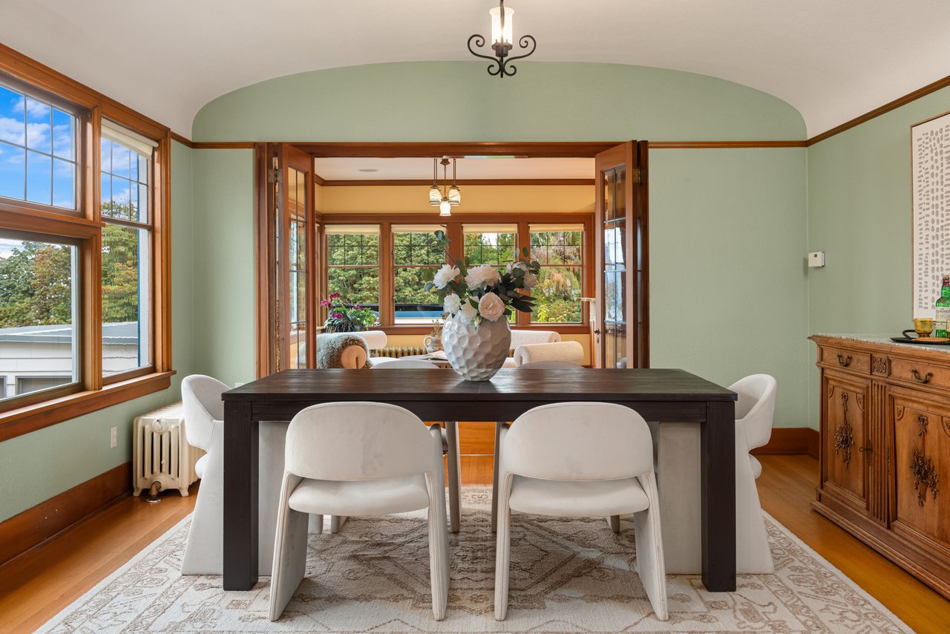
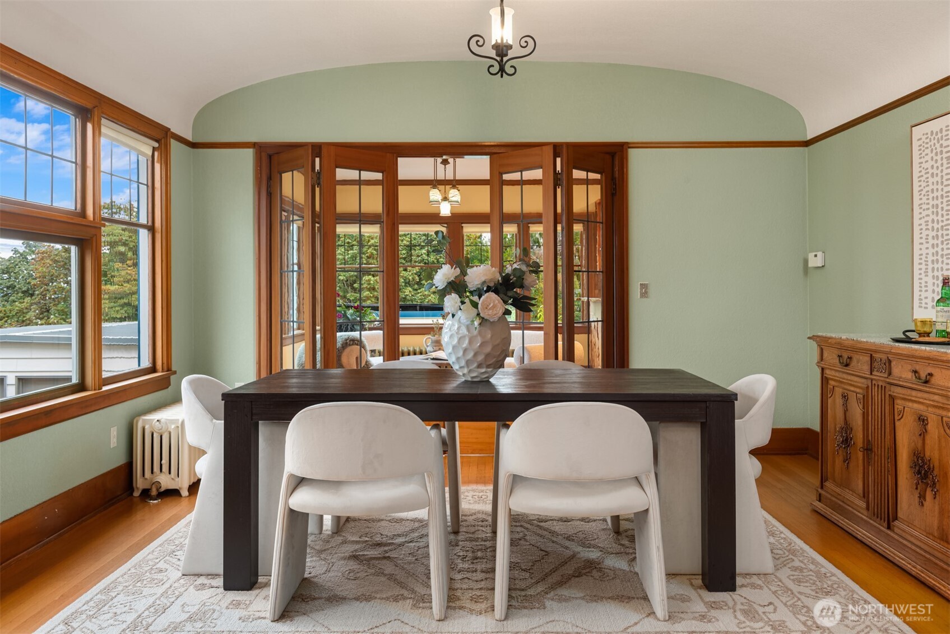
Inside, half-barrel-vaulted ceilings, arched openings, leaded-glass windows in the living and dining room, 5-panel solid Douglas fir doors, rift-cut white oak floors and warm woodwork reveal the home’s craftsmanship. A gorgeous Arts & Crafts relief-tiled fireplace, possibly Batchelder, anchors the living room, while the open floor plan connects spaces for conversation, meals and entertaining. Hydronic radiant heat provides comfortable warmth, and laundry chutes add both charm and everyday convenience.
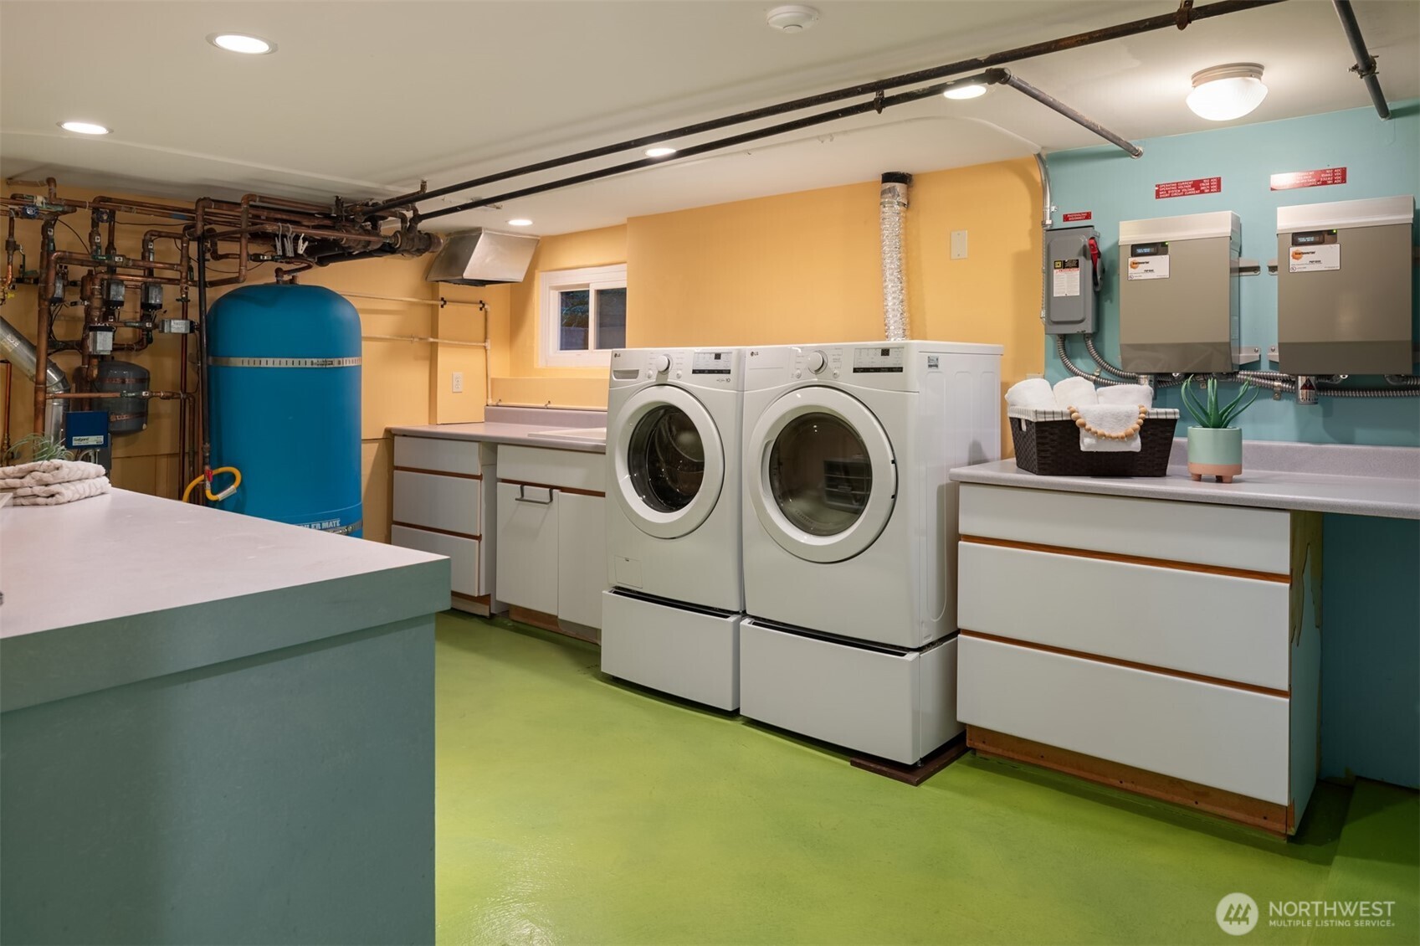
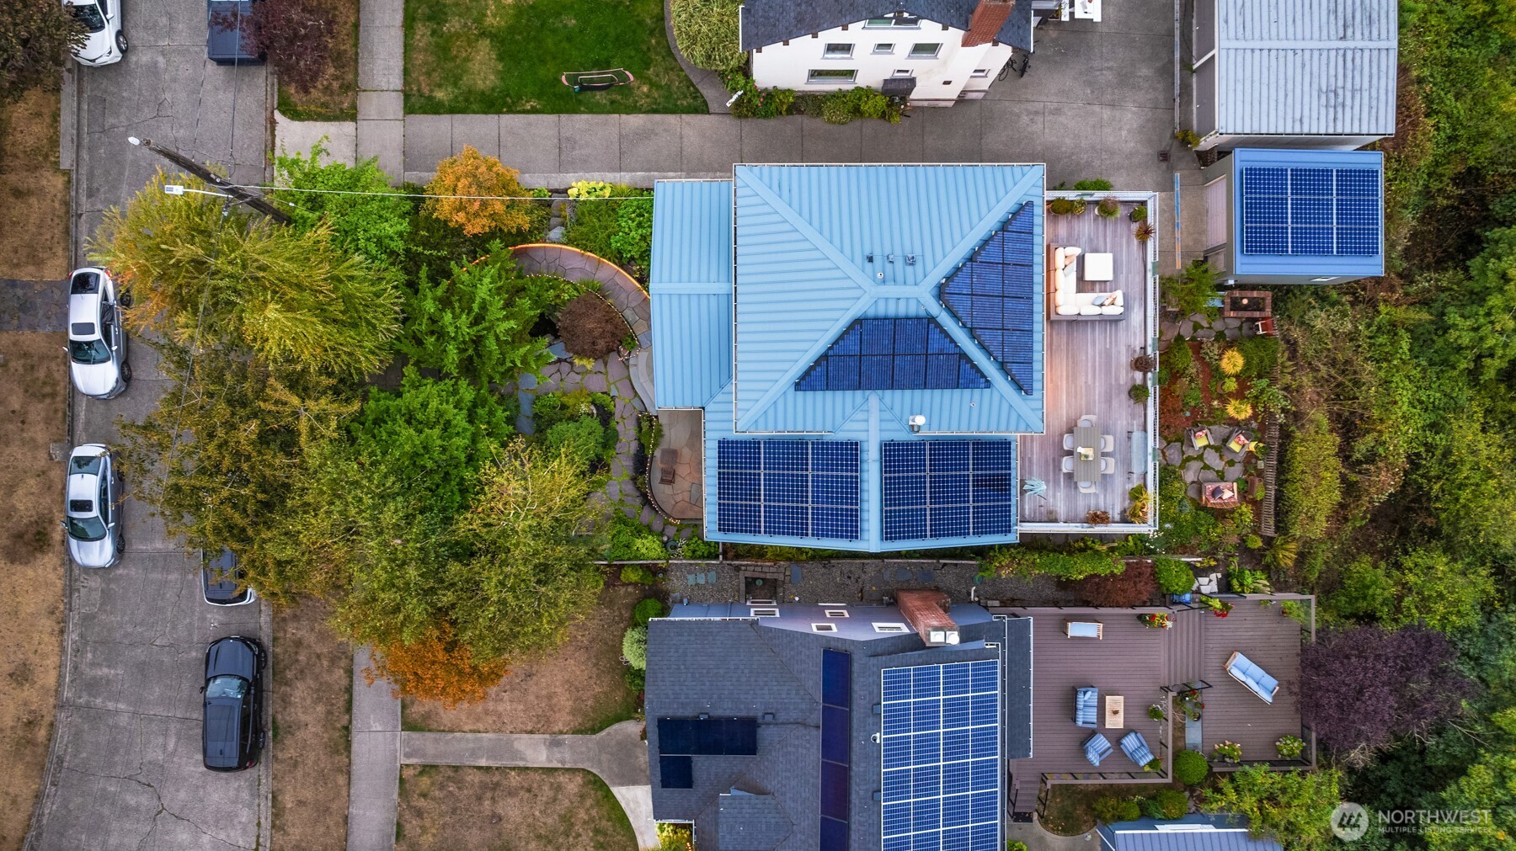
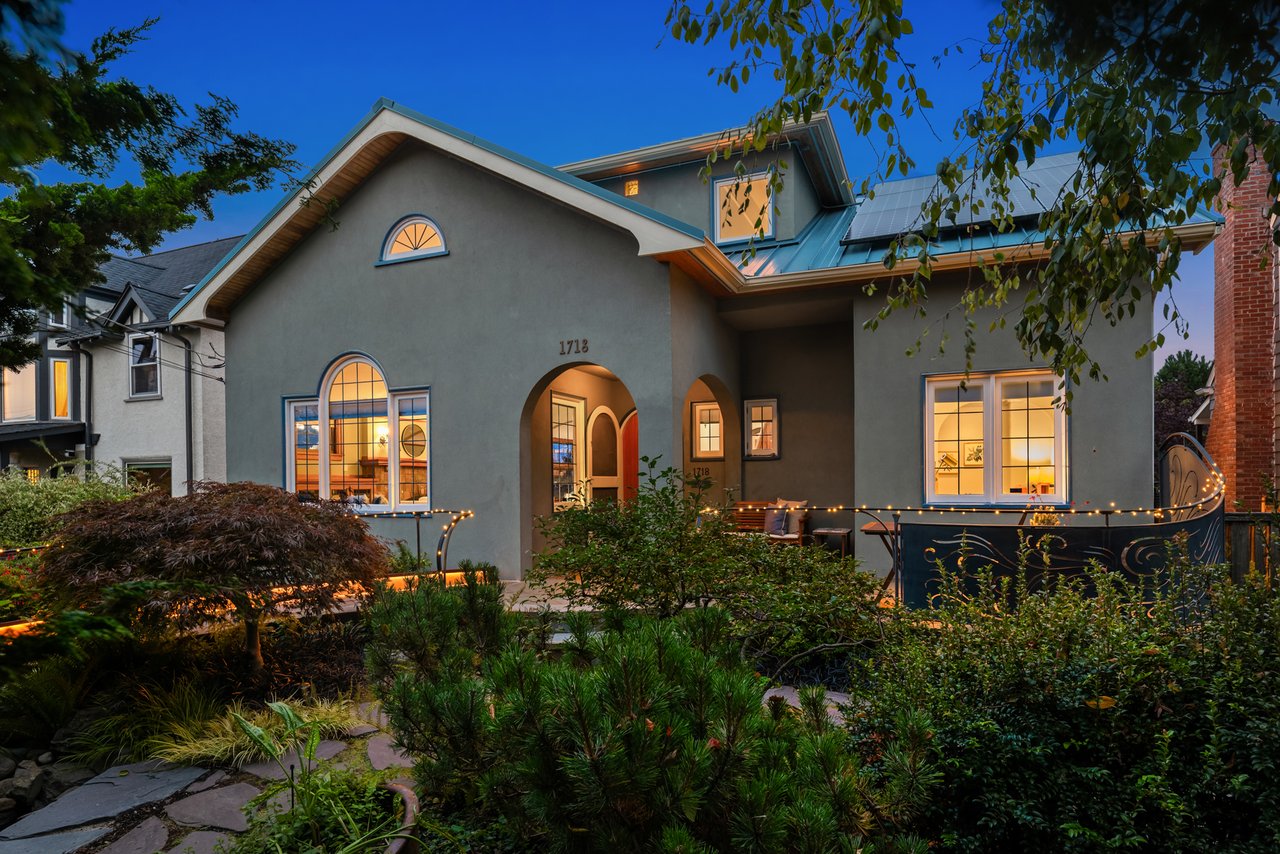
The architectural character has been intentionally maintained with thoughtful improvements throughout: double-pane wood windows, a standing-seam metal roof, comprehensively updated electrical and plumbing, a 2021 new side sewer and two solar arrays — saving thousands a year on electricity.
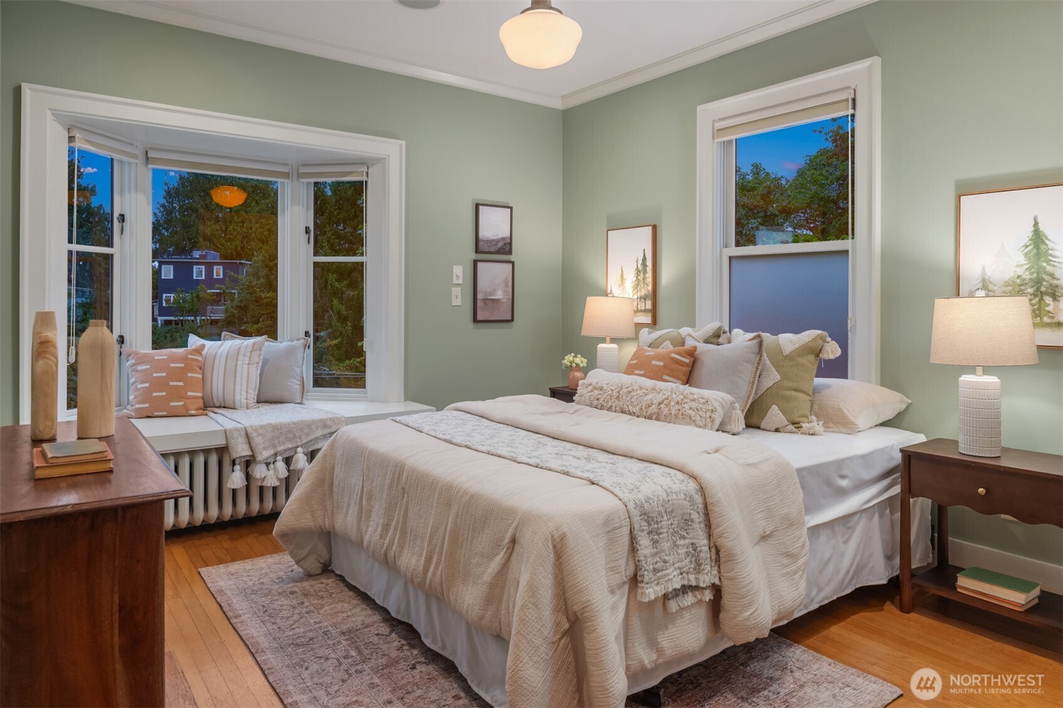
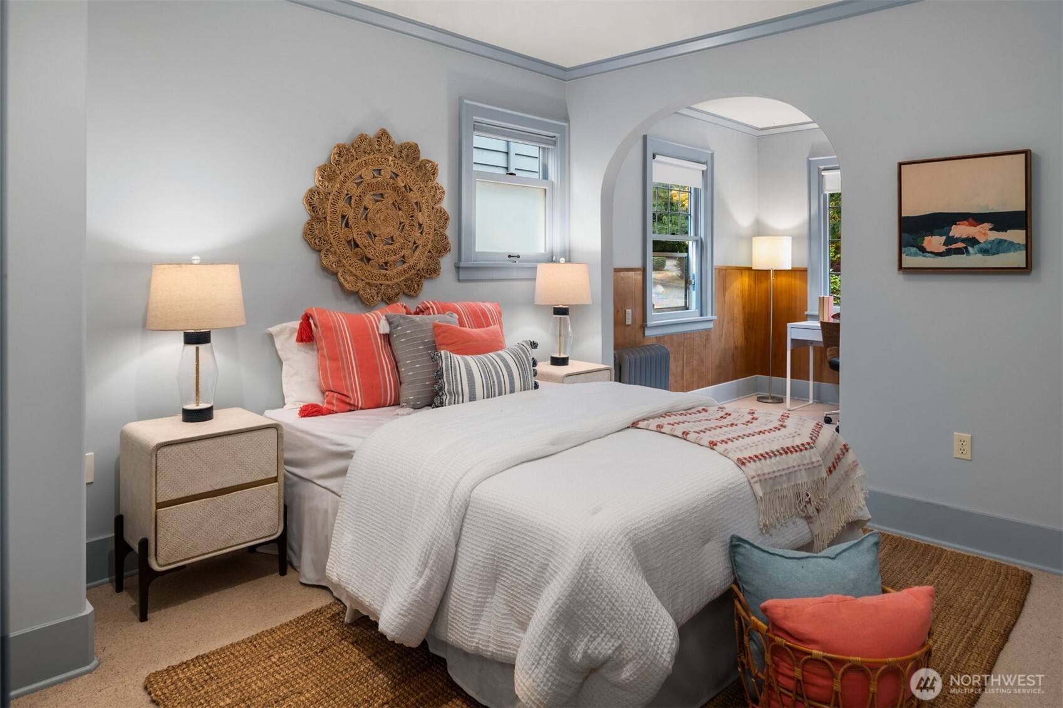
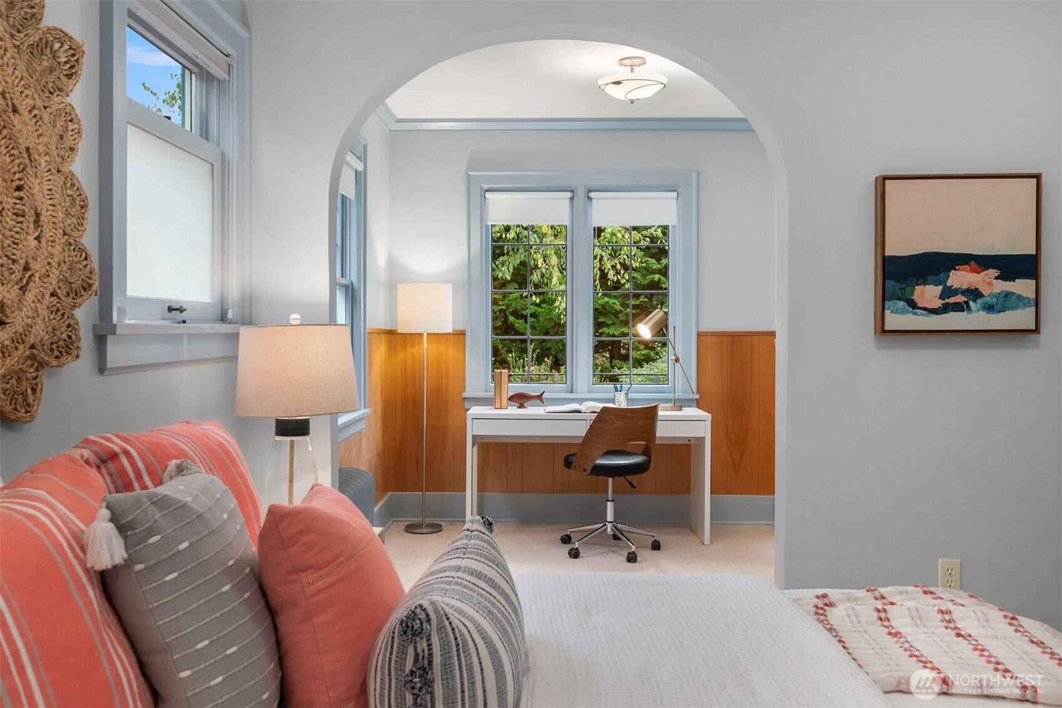
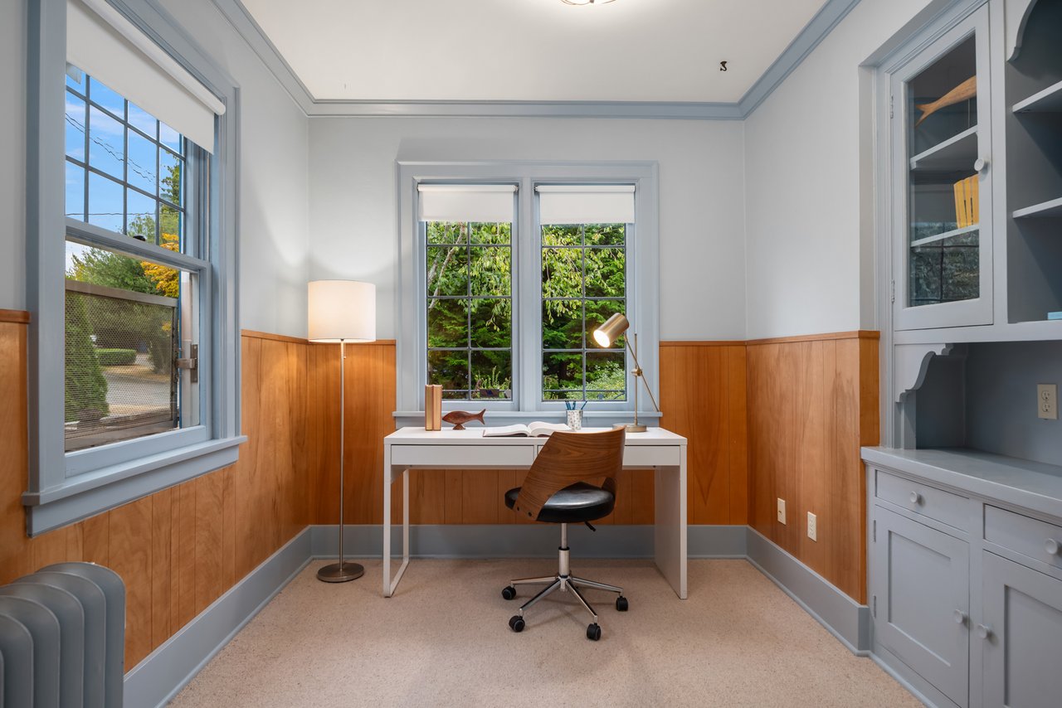
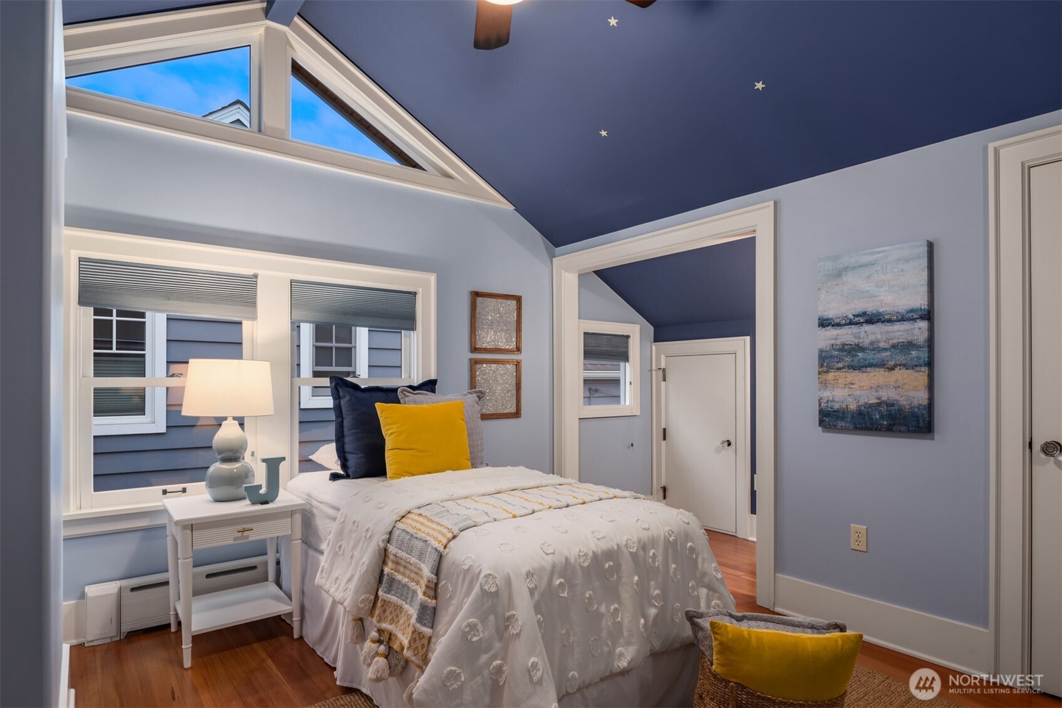
Two main-floor bedrooms offer choices as life changes. One includes its own sitting room with built-in cabinetry; the other enjoys an incredible city view.
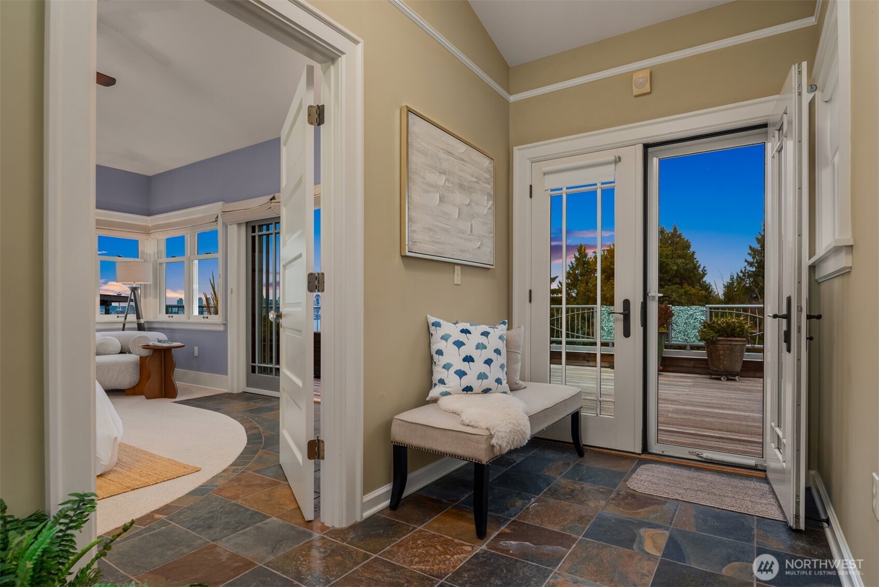
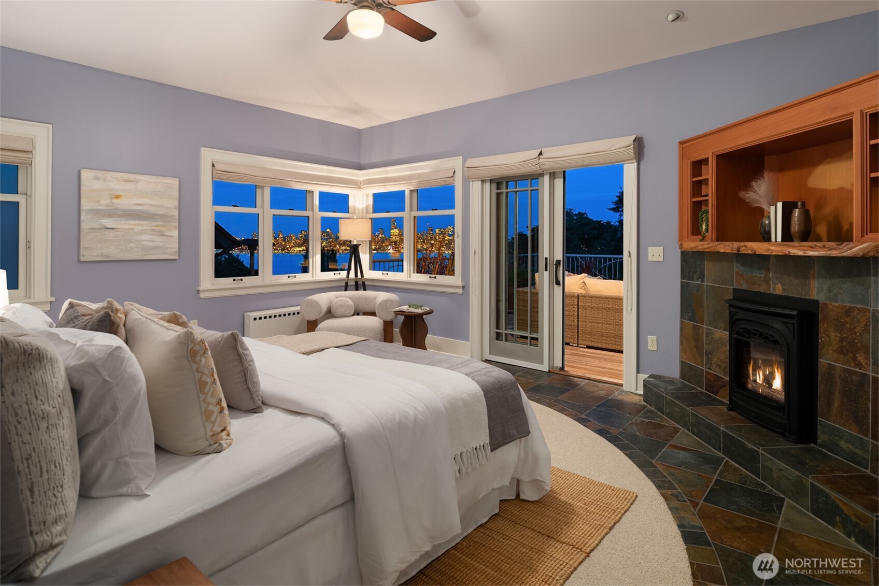
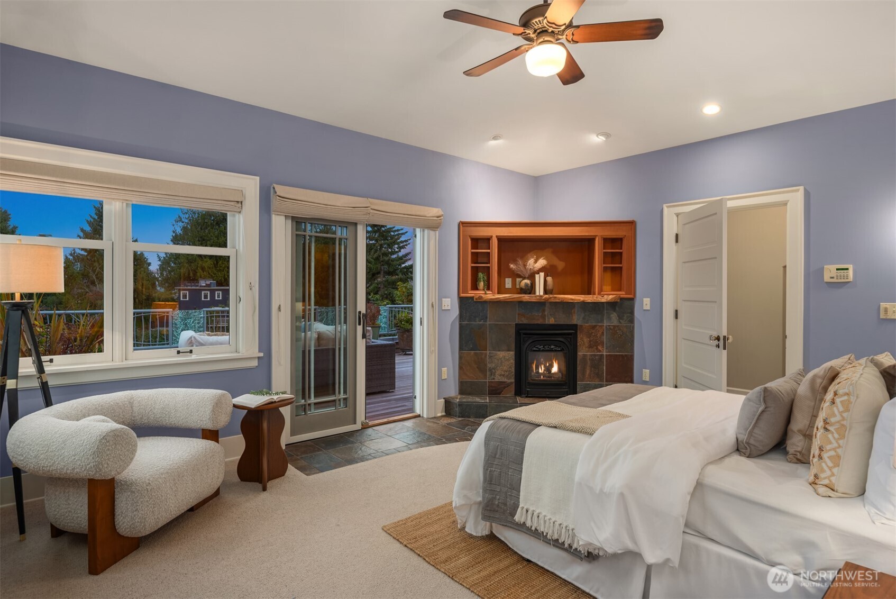
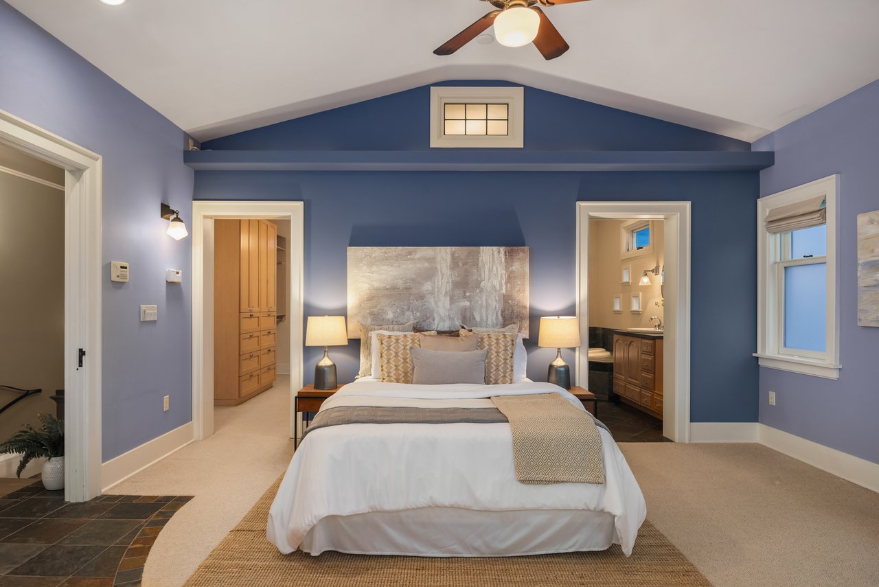
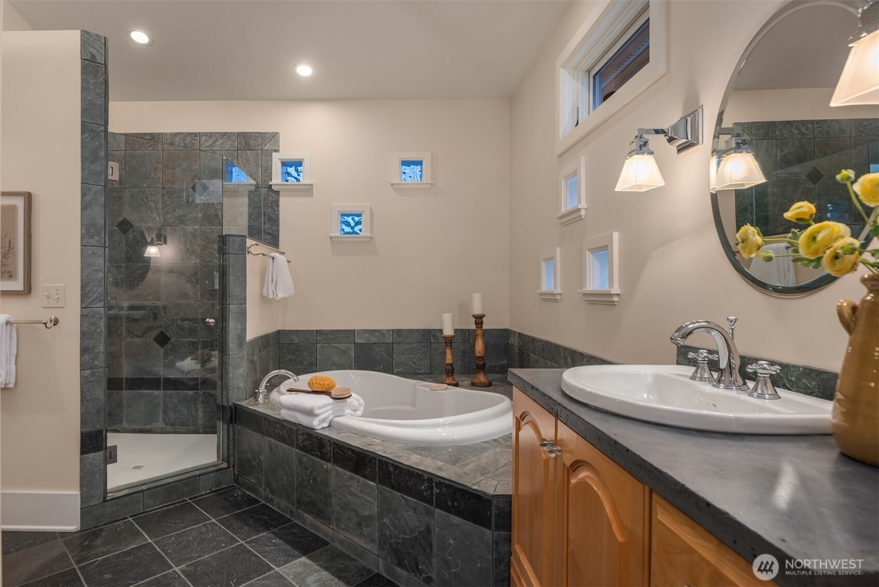
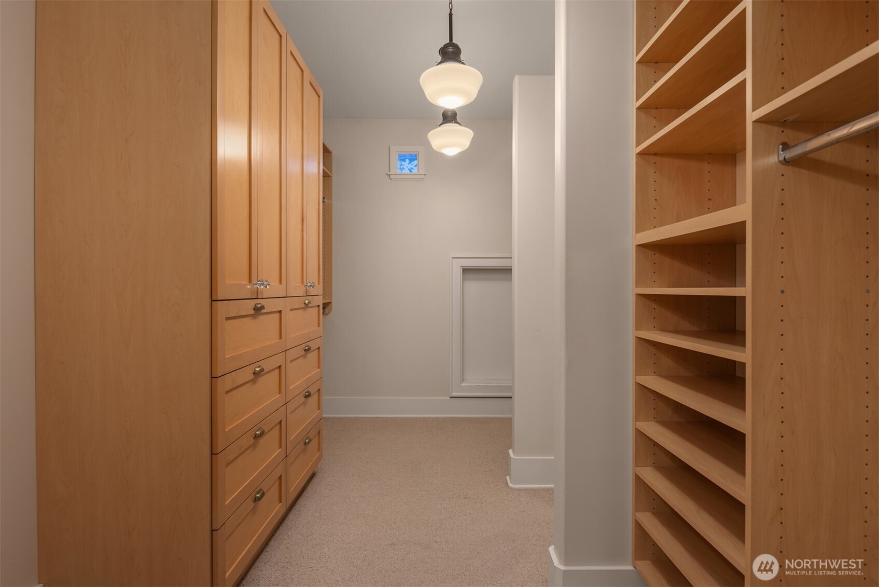
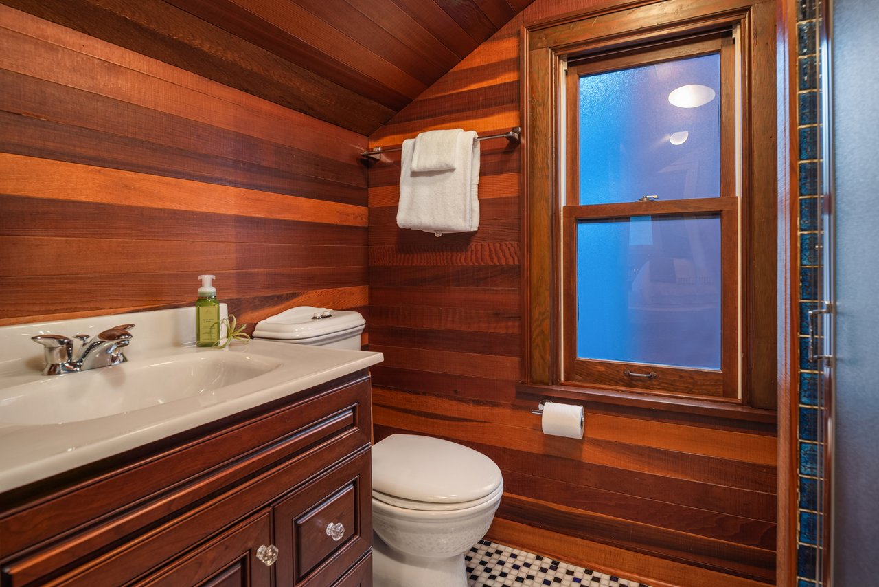
Upstairs, the 2005 second-story addition created a vaulted primary suite with spectacular Seattle skyline views, a gas fireplace set in a custom built-in, and an exceptional walk-in closet. The spa-like bath invites a slower pace, with a deep soaking tub, fully tiled shower with frameless glass and a separate water closet. A second bedroom and three-quarter bath and generous storage complete the accommodations on this level.
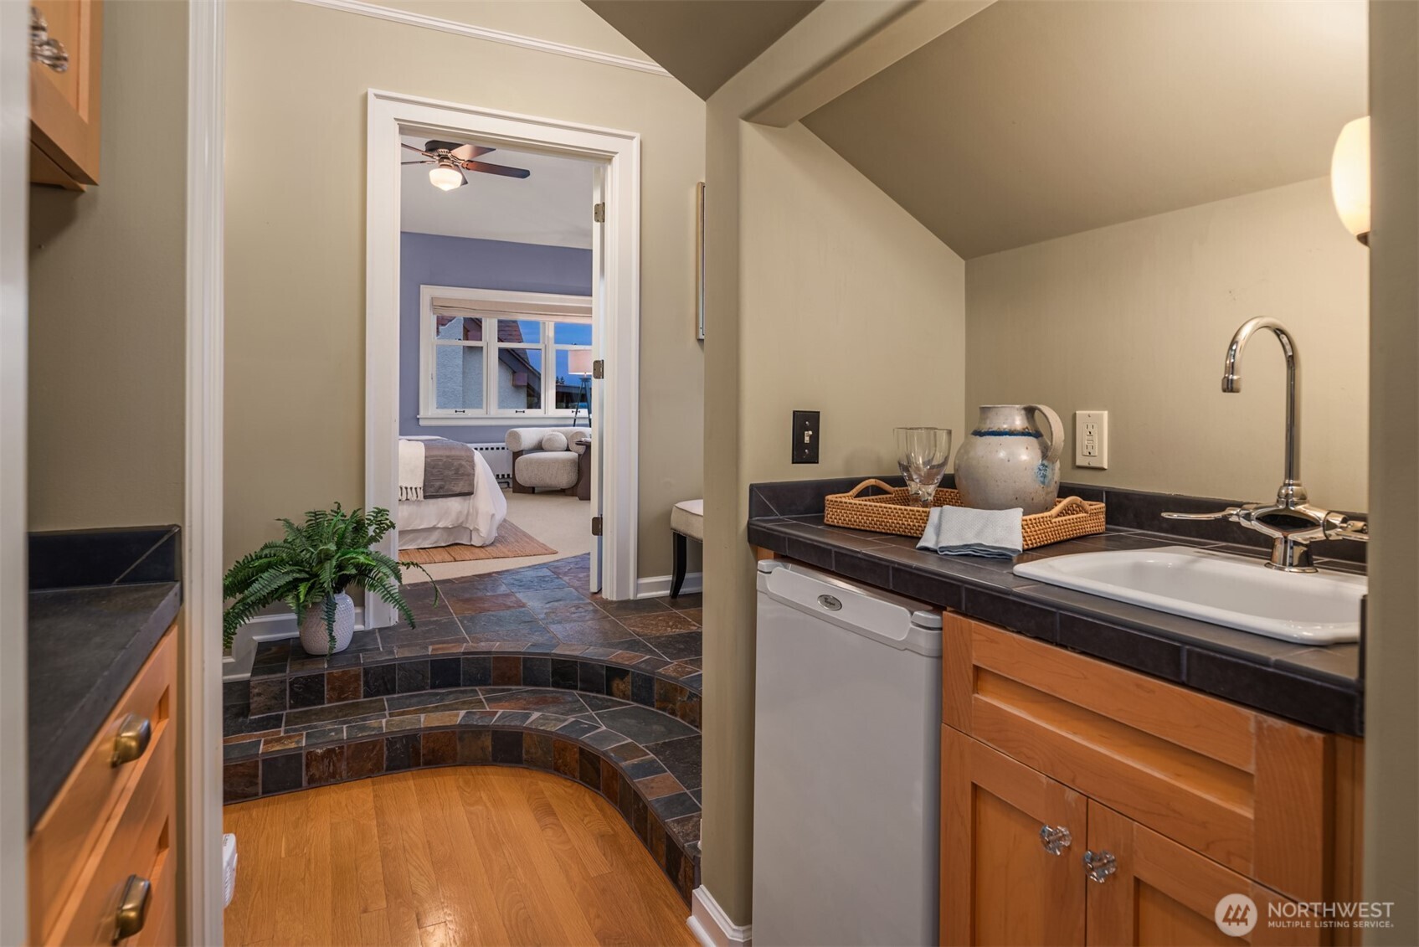
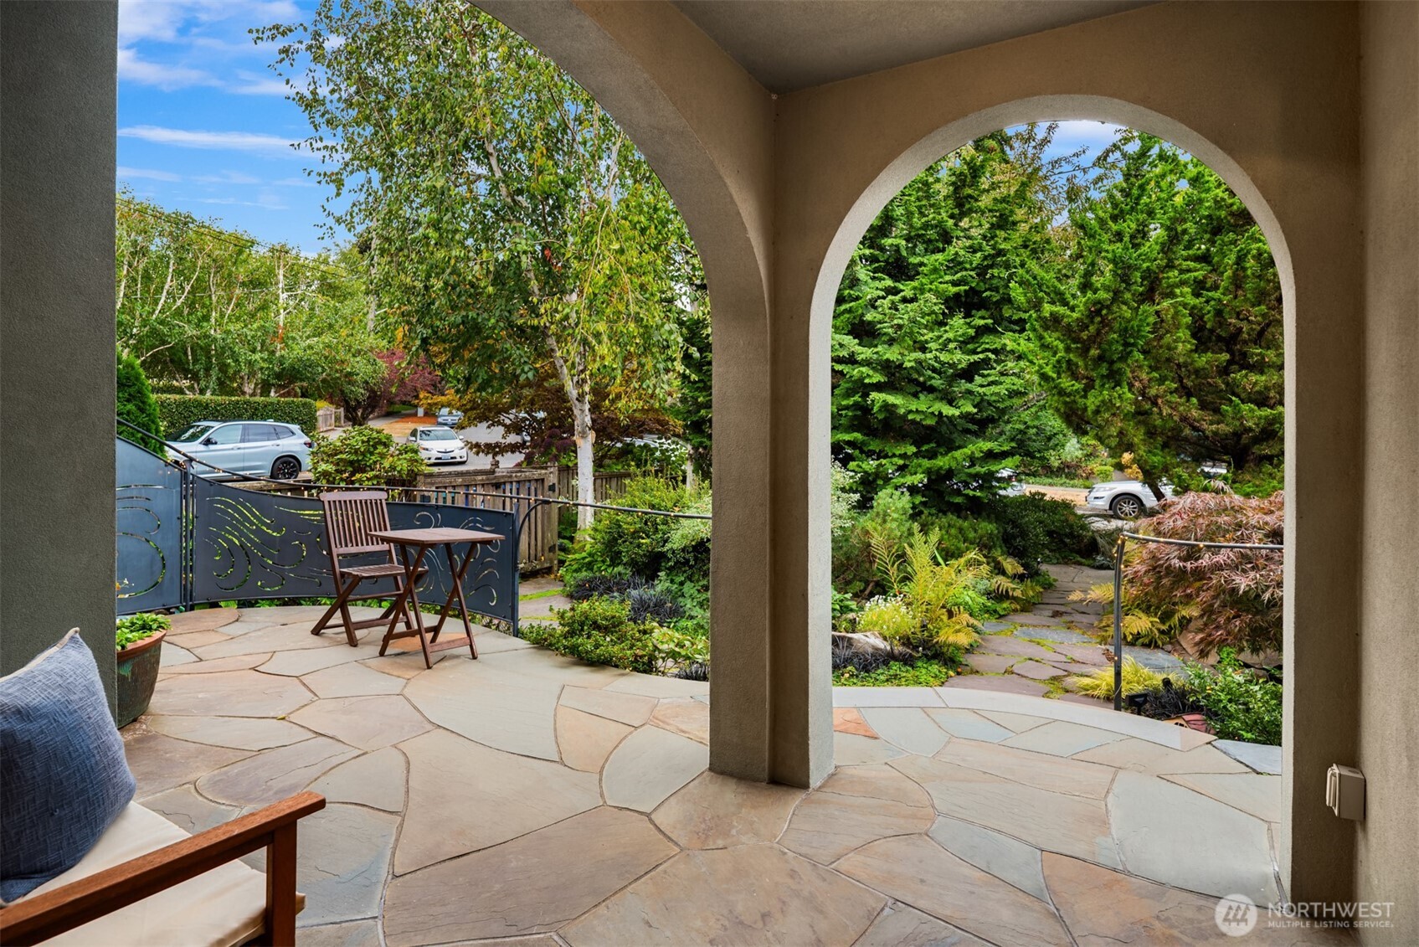
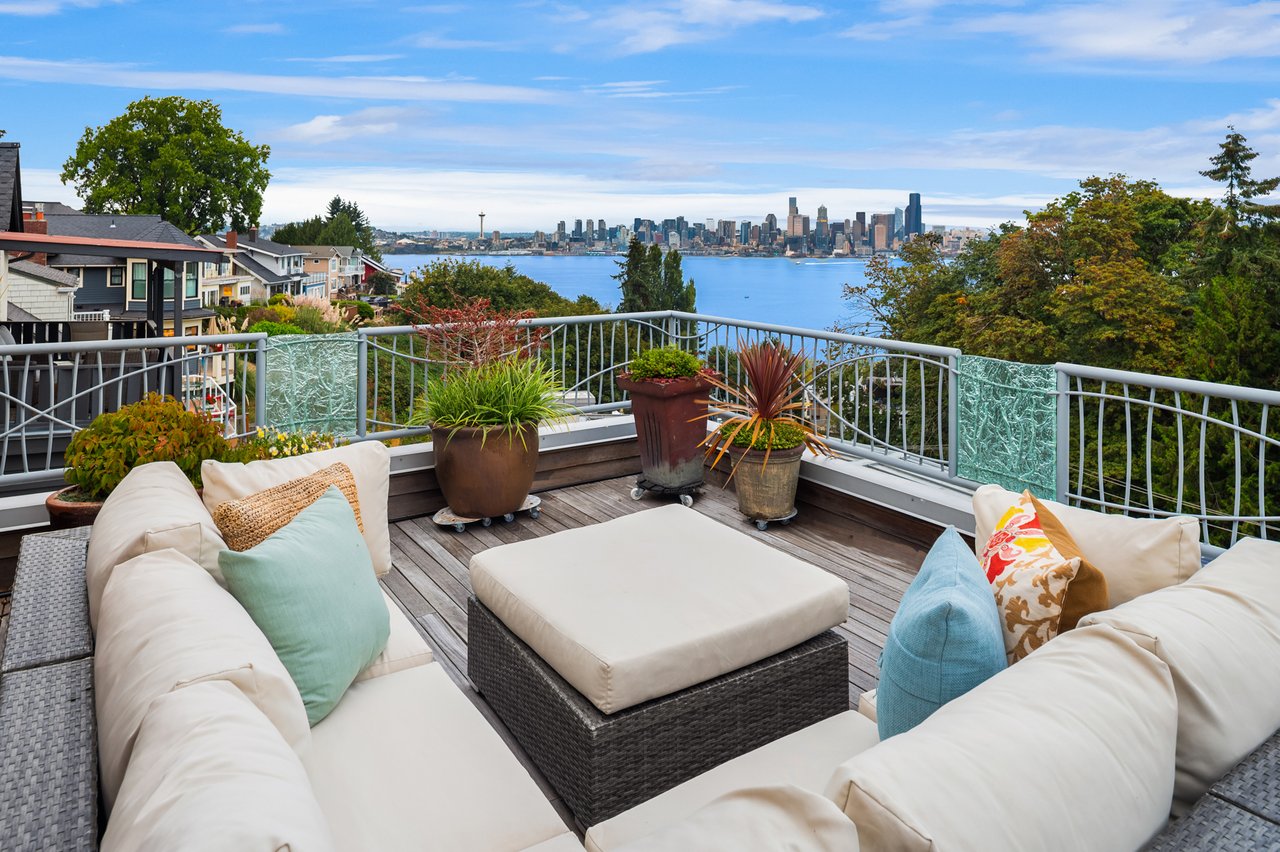
You can enter the 2nd story terrace, (rooftop sounds better but it's really not on the rooftop) with Ironwood decking directly from the primary suite or from the hall. It welcomes both everyday enjoyment and larger gatherings. Its custom-designed railing incorporates cast glass, offering a distinct artistic counterpart to the railing at the entry patio below. A nearby convenient wet bar with beverage fridge makes it easy to linger with friends as the city lights come on.
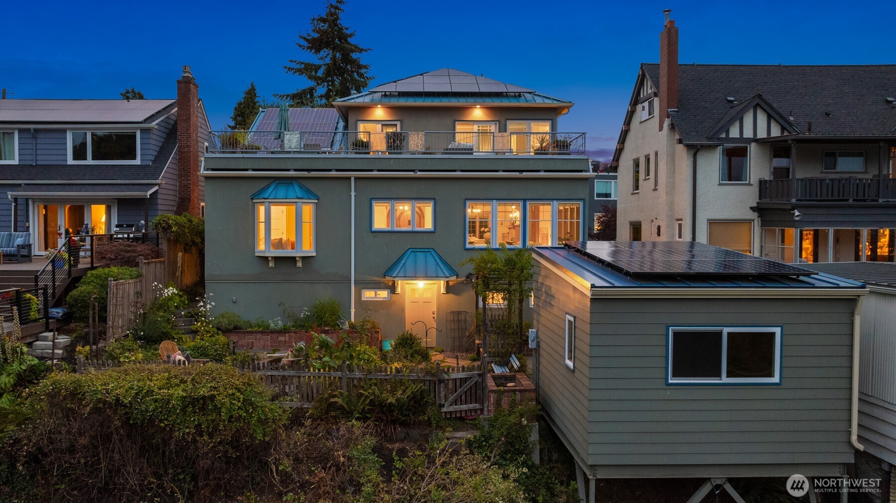
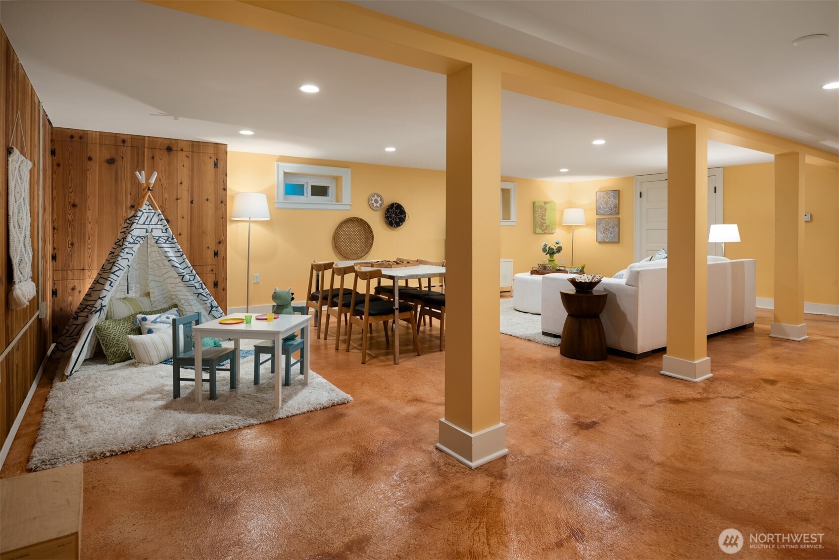
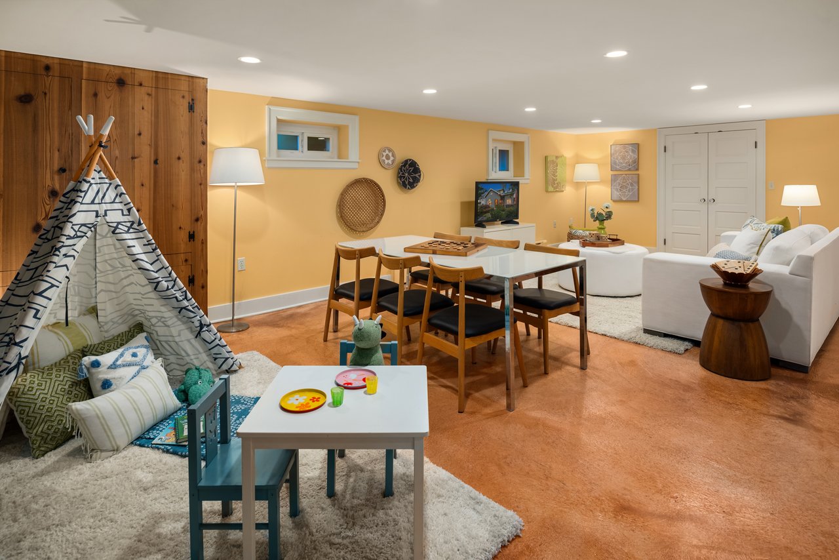
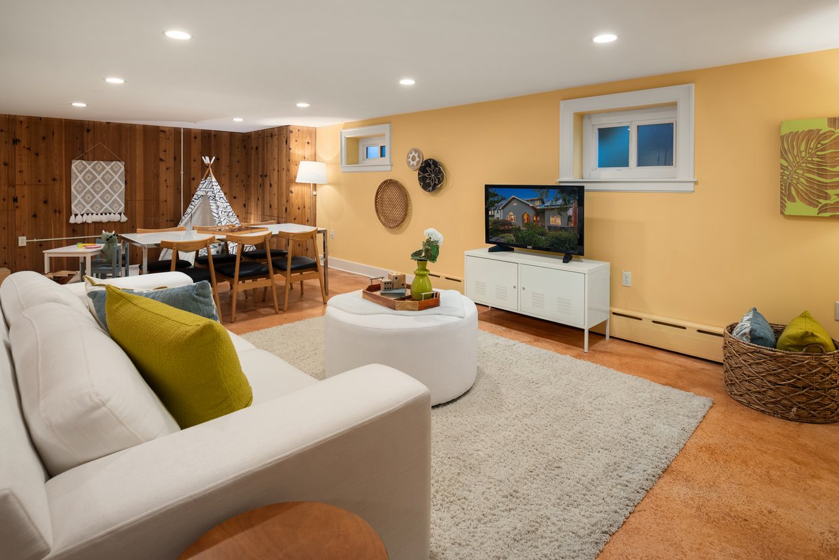
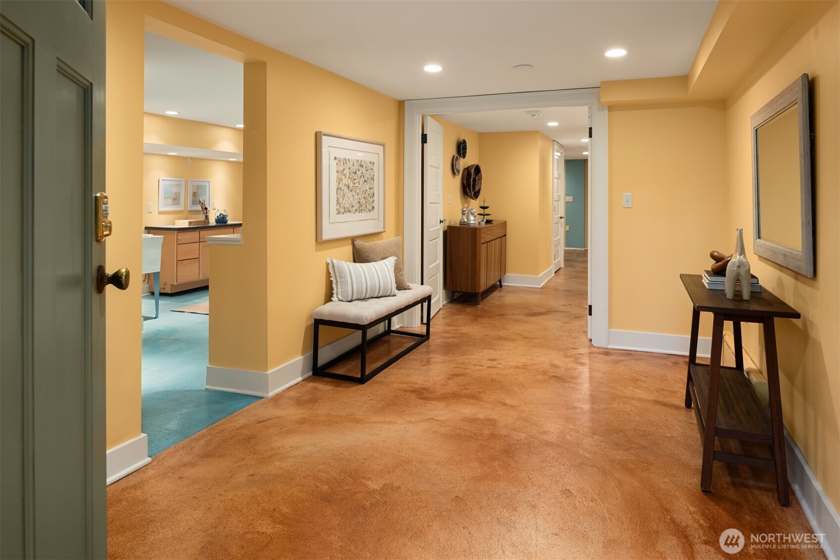
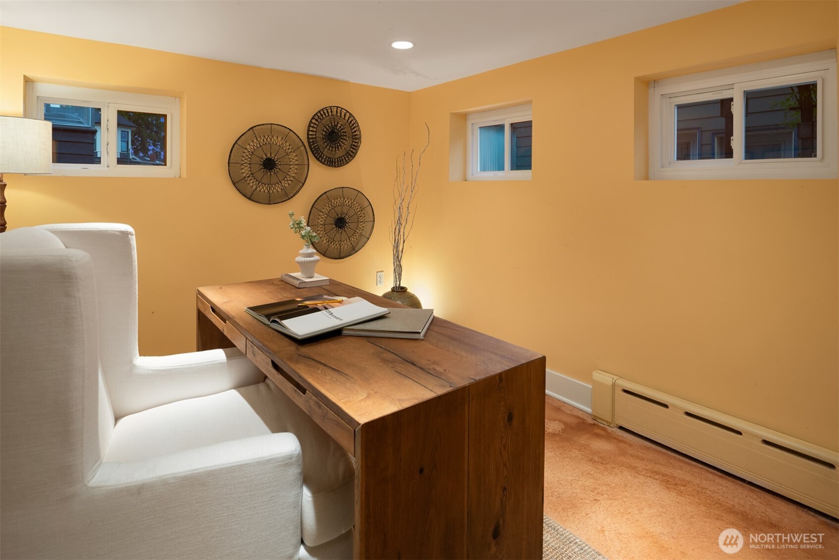
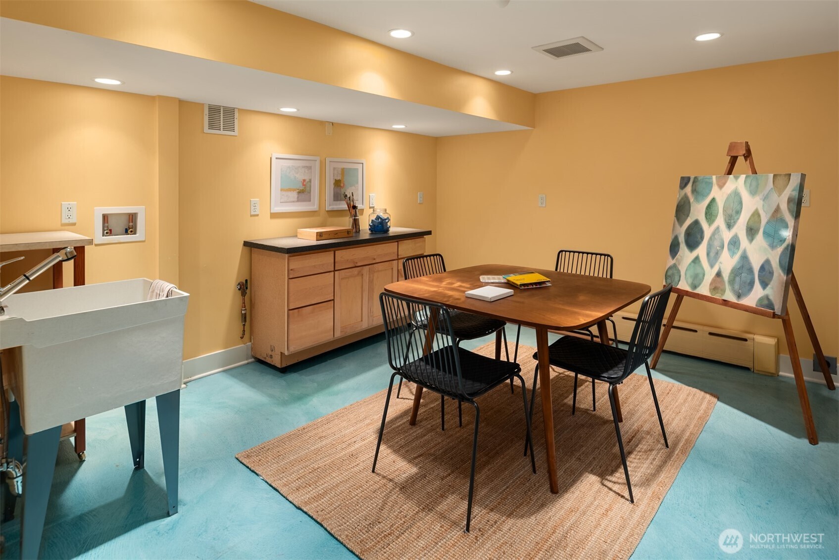
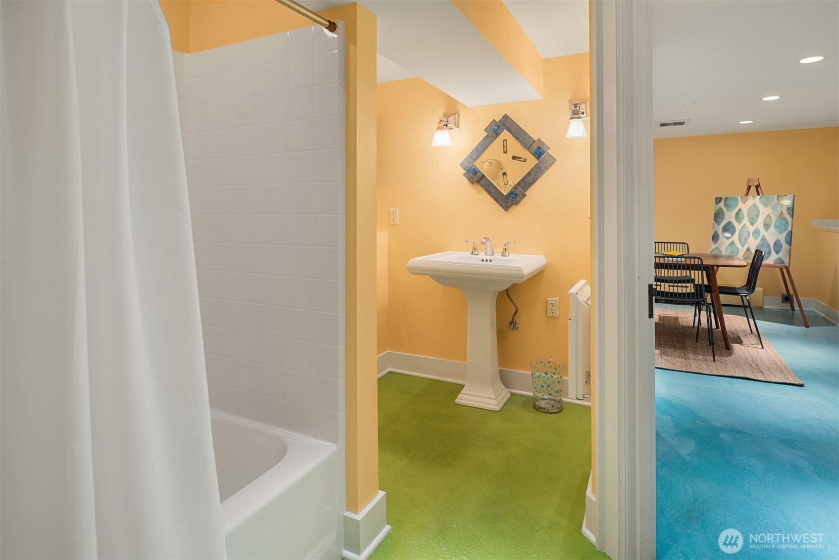
The lower level, with its more contemporary feel, brings flexibility, if that's what you're looking for or moving towards. Imagine a different way of living together. Its separate exterior entry, family room, office, bath, storage spaces, and flex-space / craft room plumbed for a second kitchen offer possibilities for multi-generational or other shared living arrangements. Extended family, long-term guests or others sharing the home can enjoy space to connect alongside greater privacy and independence. The lower level has its very own garden and patio out the back door.
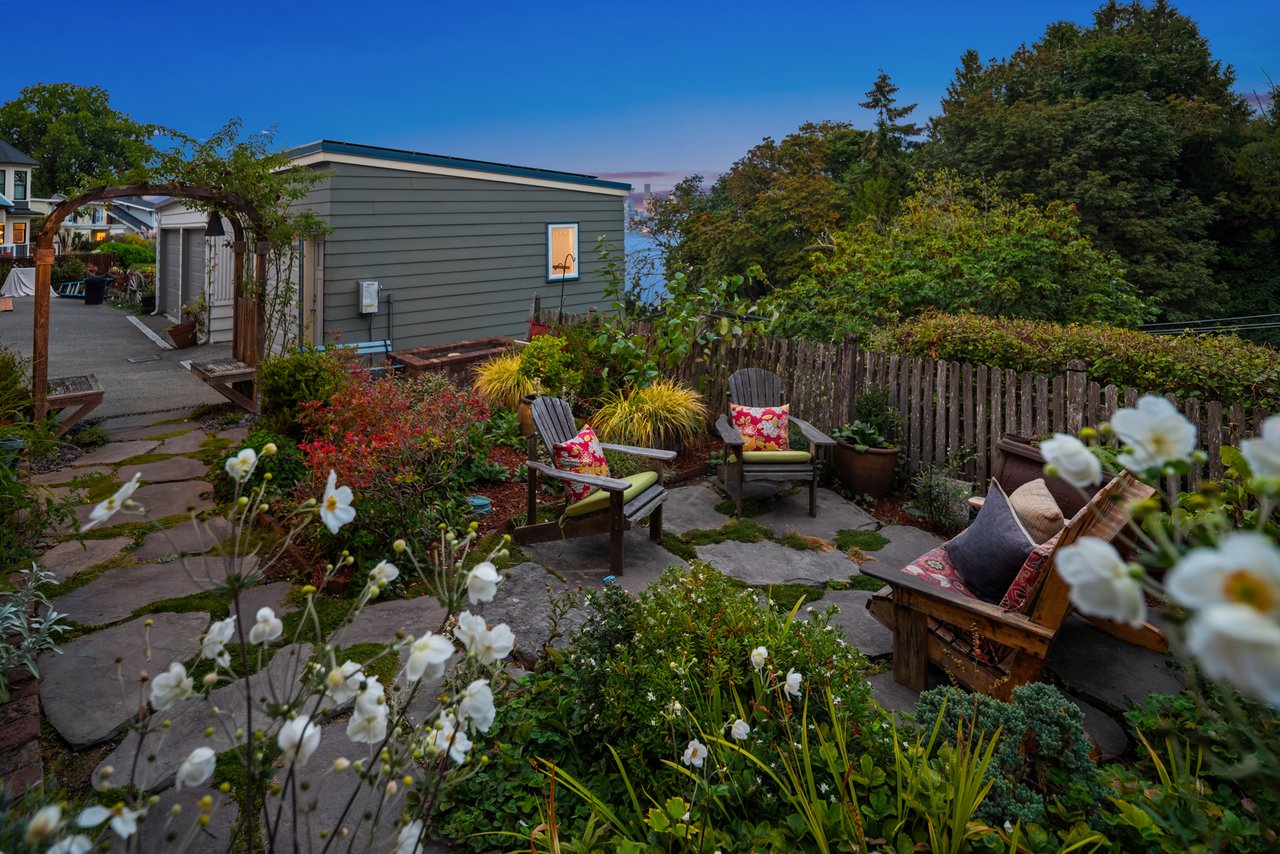
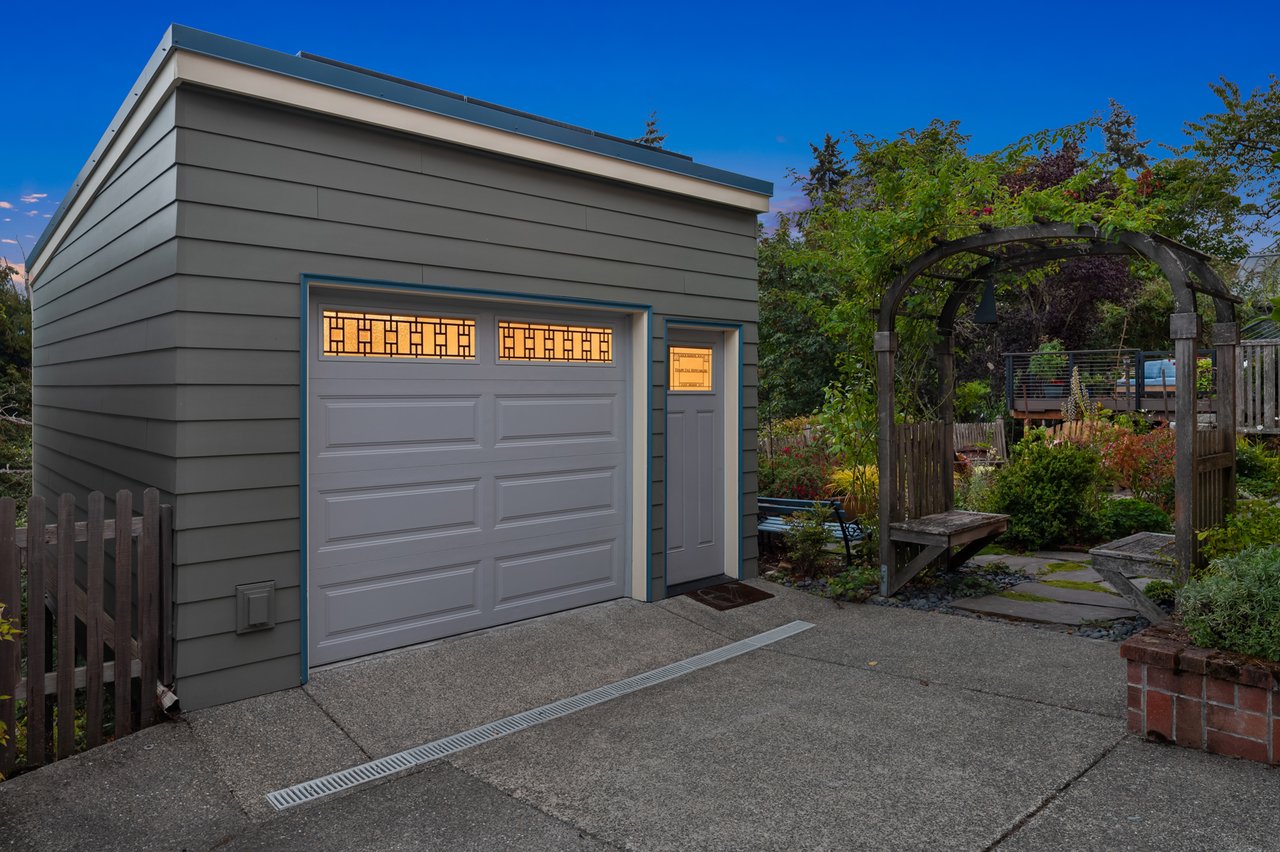
Completed in 2018, the fully engineered garage to, with pin piles to bedrock to confidently park vehicles in, has a 220V EV charger connection ready. Access is via a shared drive serving just two homes, with an easement that includes a shared maintenance agreement. The seller has also routinely parked immediately outside the garage, while keeping vehicle access clear, as has the sharing neighbor.
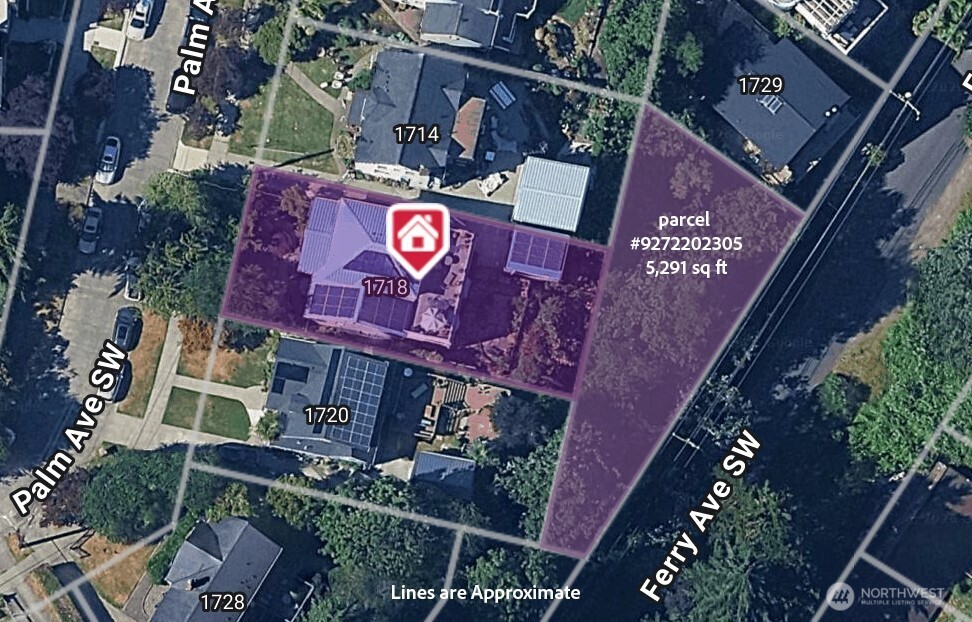
The 6,000-square-foot main lot is complemented by an included 5,291-square-foot parcel extending down to Ferry Avenue SW, bringing the combined property to 11,291 square feet.Ferries cross Elliott Bay, sailboats drift through the water, and Seattle’s skyline lights up as the Cascade Mountains recede and evening falls. Here on coveted Palm Avenue in North Admiral, that panorama is the backdrop of daily life—framed by walls of windows and enjoyed outdoors from a vast second-story Ironwood rooftop terrace. With 3,860 square feet, four bedrooms plus an office/den, four bathrooms and abundant storage, this Tudor/Craftsman home offers room for life to unfold. Its distinctly Pacific Northwest character has been carefully preserved through 22 years of ownership, expansion and comprehensive modernization.
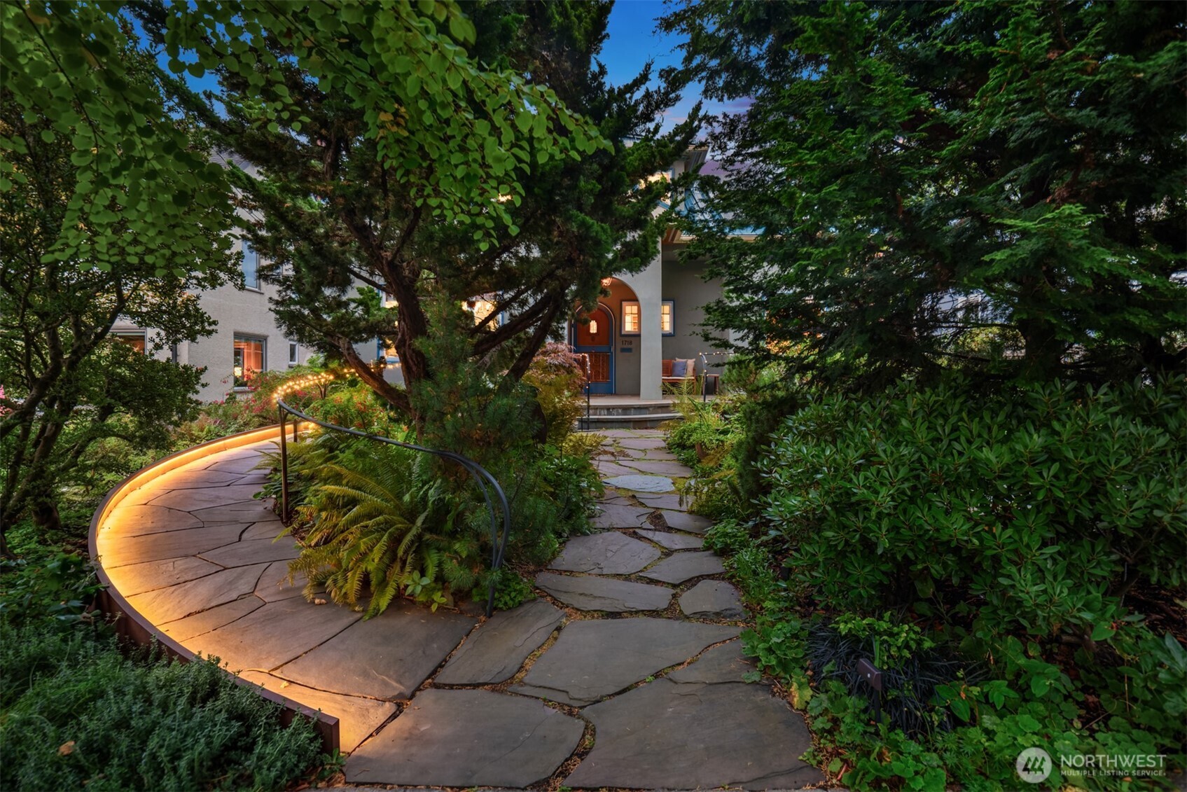
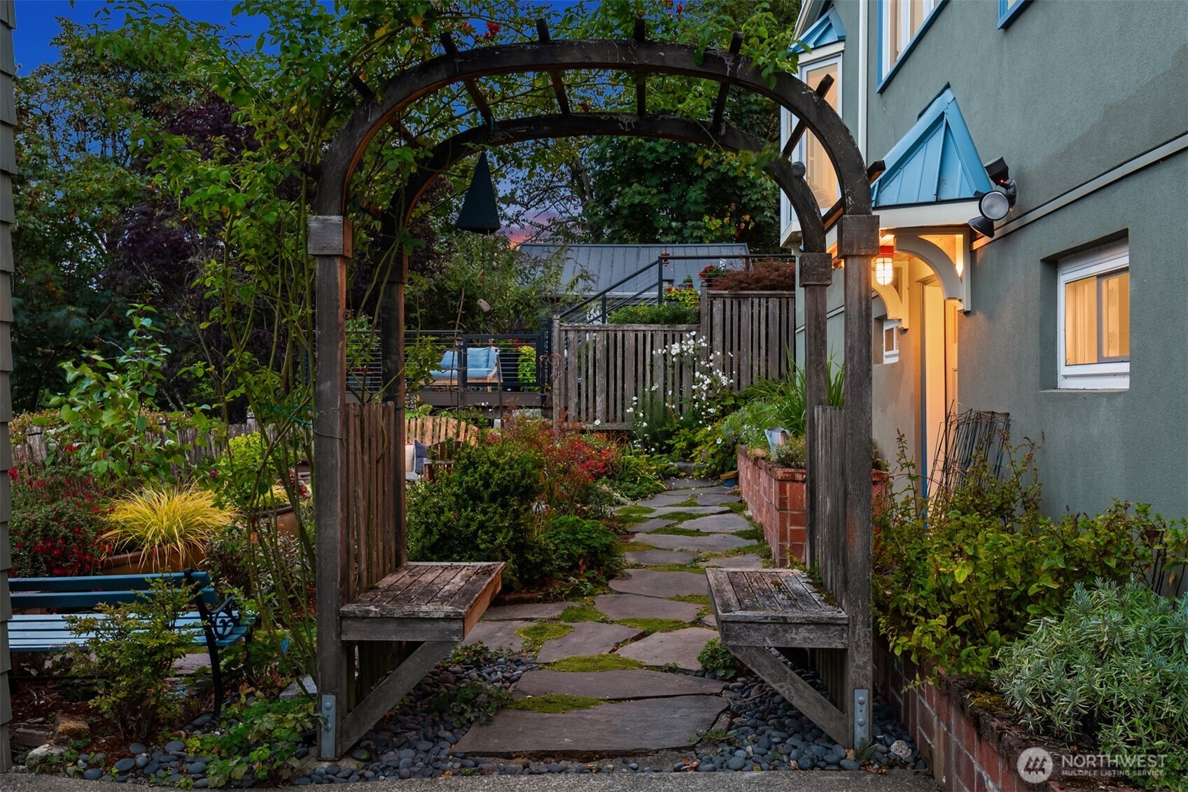
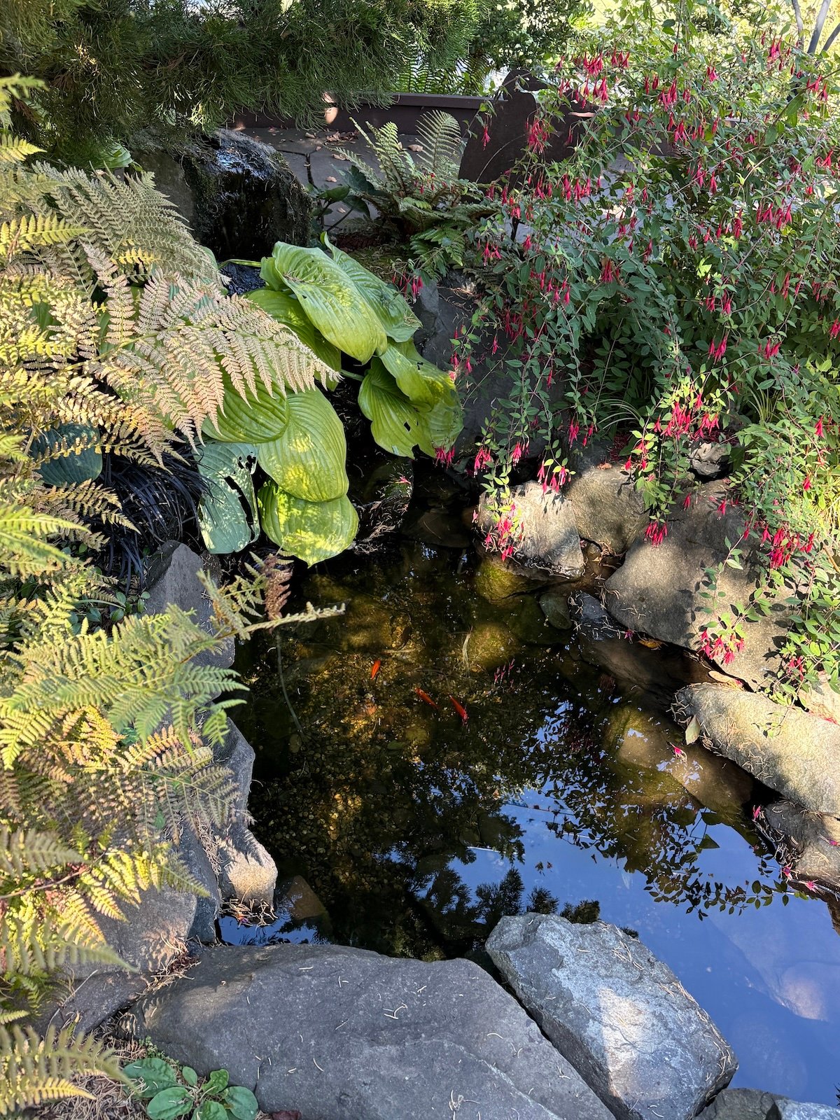
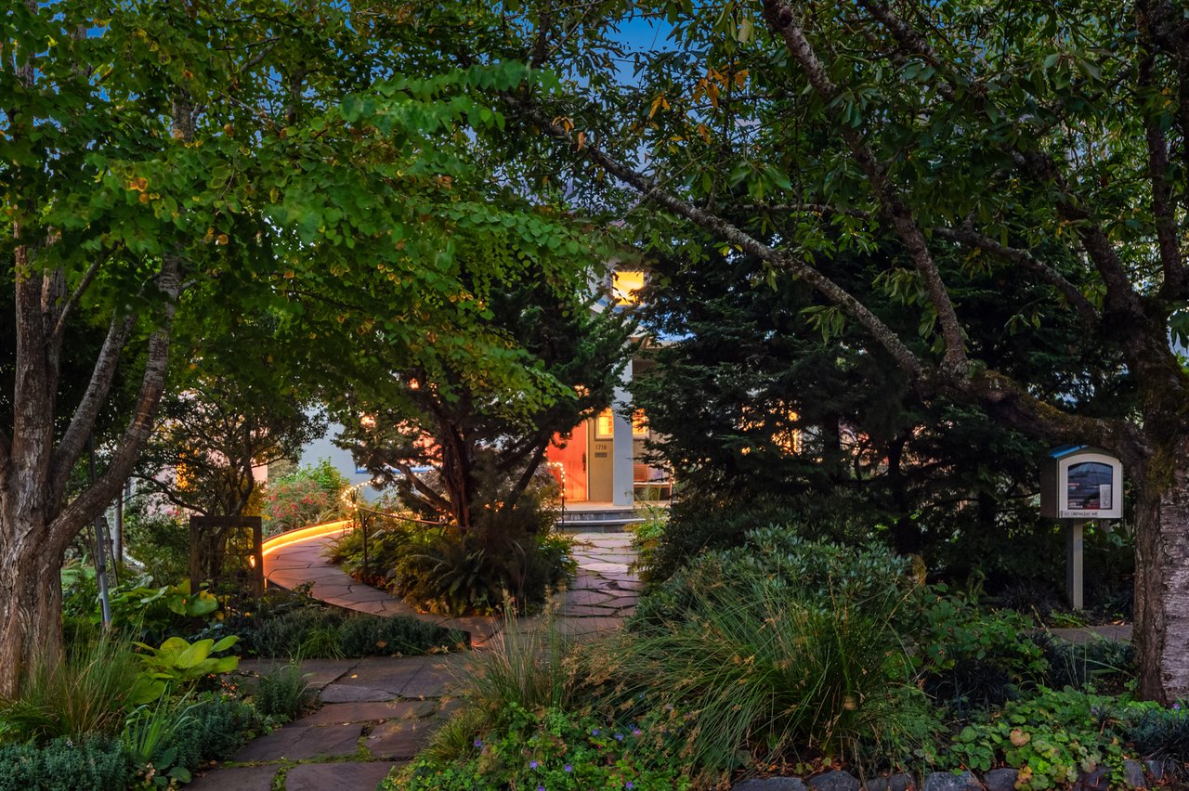
The welcome begins in an enchanting front garden, where landscaping creates privacy from the street. A gentle waterfall feeds a pond with resident goldfish, familiar to neighborhood children who stop to visit and count them. An elegant, gently arcing slate ramp is woven into the landscape, providing easy access from the sidewalk to the raised entry patio and arched front door. A custom-designed railing gives the patio its own artistic character. Featured on the West Seattle Garden Tour, the garden introduces the care and creativity found throughout the home.
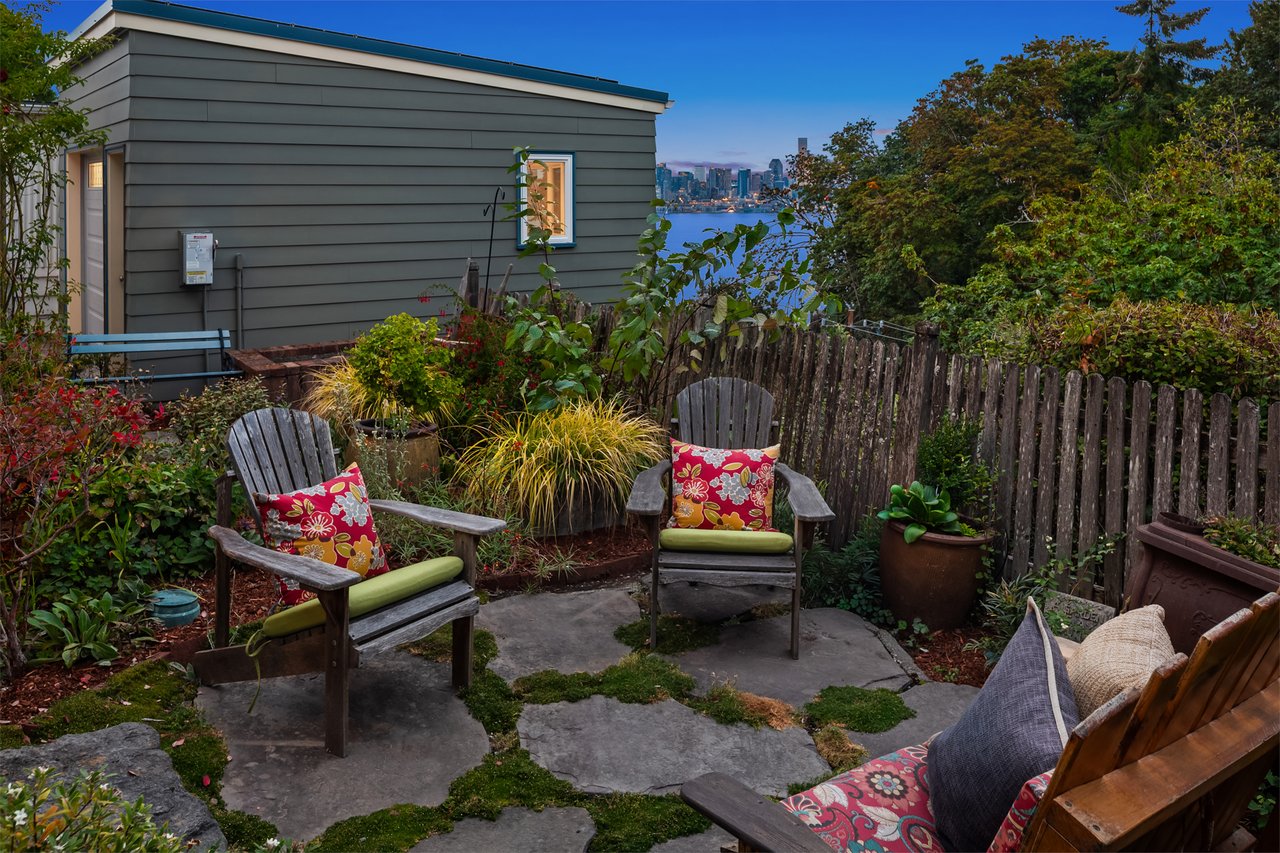
The gardens are Certified Wildlife Habitats, planted with many native plants that support pollinators. In the backyard, established blueberries, raspberries and abundant herbs invite you to gather something fresh before settling onto the patio to enjoy the Seattle skyline. A complete drip and sprinkler irrigation system makes it a no-brainer to keep the grounds lush with efficient watering.
Beyond the garden, North Admiral’s beloved restaurants, cafés, Admiral Theatre, and parks are within walking distance. Its annual Fourth of July parade and neighborhood gatherings offer opportunities to know your neighbors and feel part of the community. Alki Beach and trail, and the Water Taxi to downtown Seattle are nearby, connecting this welcoming neighborhood to the waterfront and the city across the bay.

Estimate your monthly mortgage payment, including the principal and interest, property taxes, and HOA. Adjust the values to generate a more accurate rate.
Larissa's passion is helping people through the steps of buying and selling. She is willing to keep her clients involved throughout the entire process, but at the same time she doesn't want stress with the details, either, which is a part of what hiring her is all about! She knows the community and surrounding areas, including West Seattle, Greater Seattle and the Eastside.