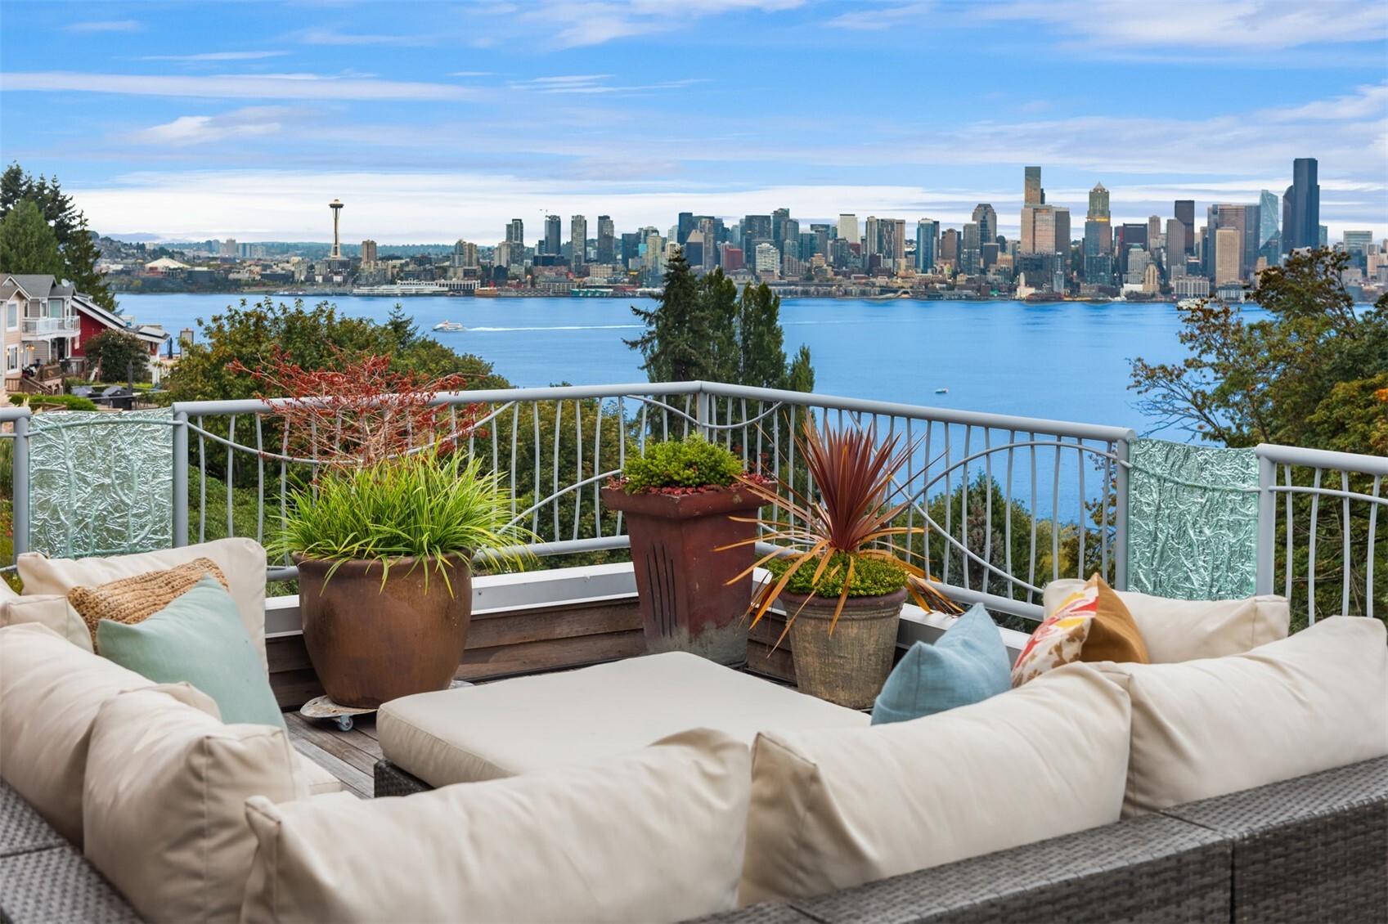
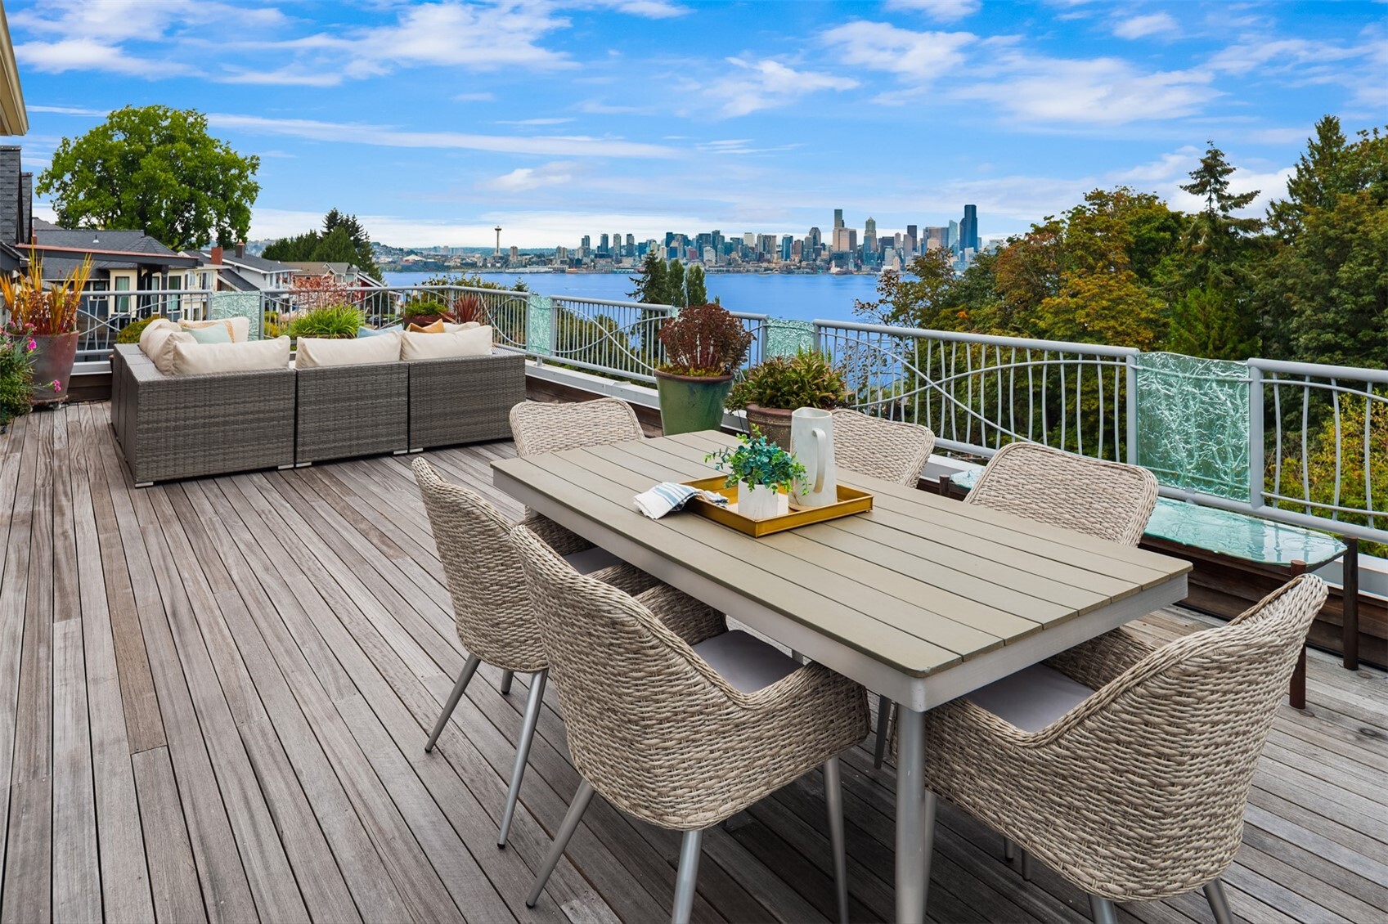
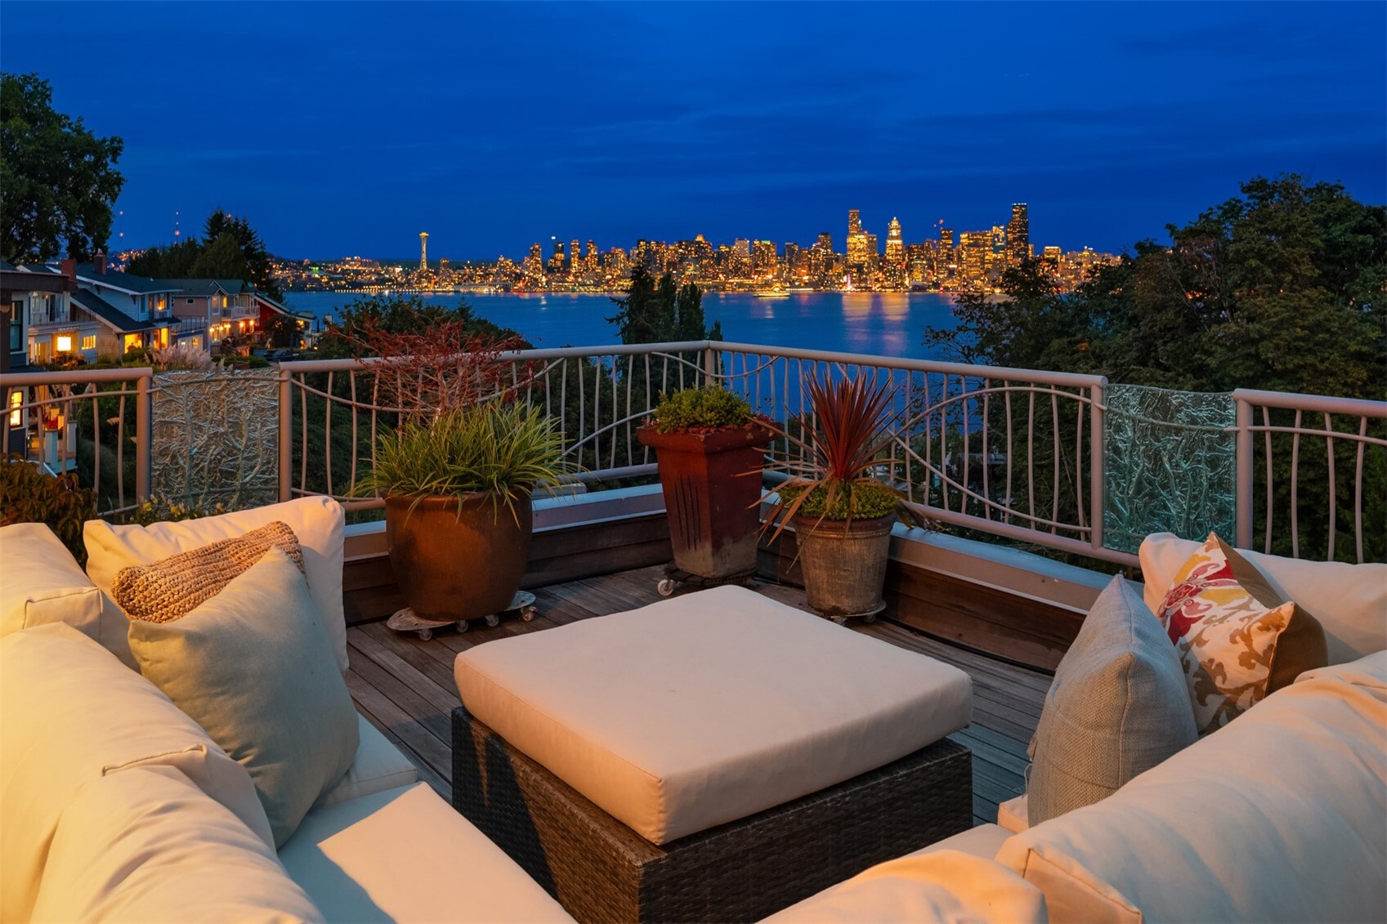
Furnished rooftop deck with cushioned seating overlooking Elliott Bay and the Seattle skyline.
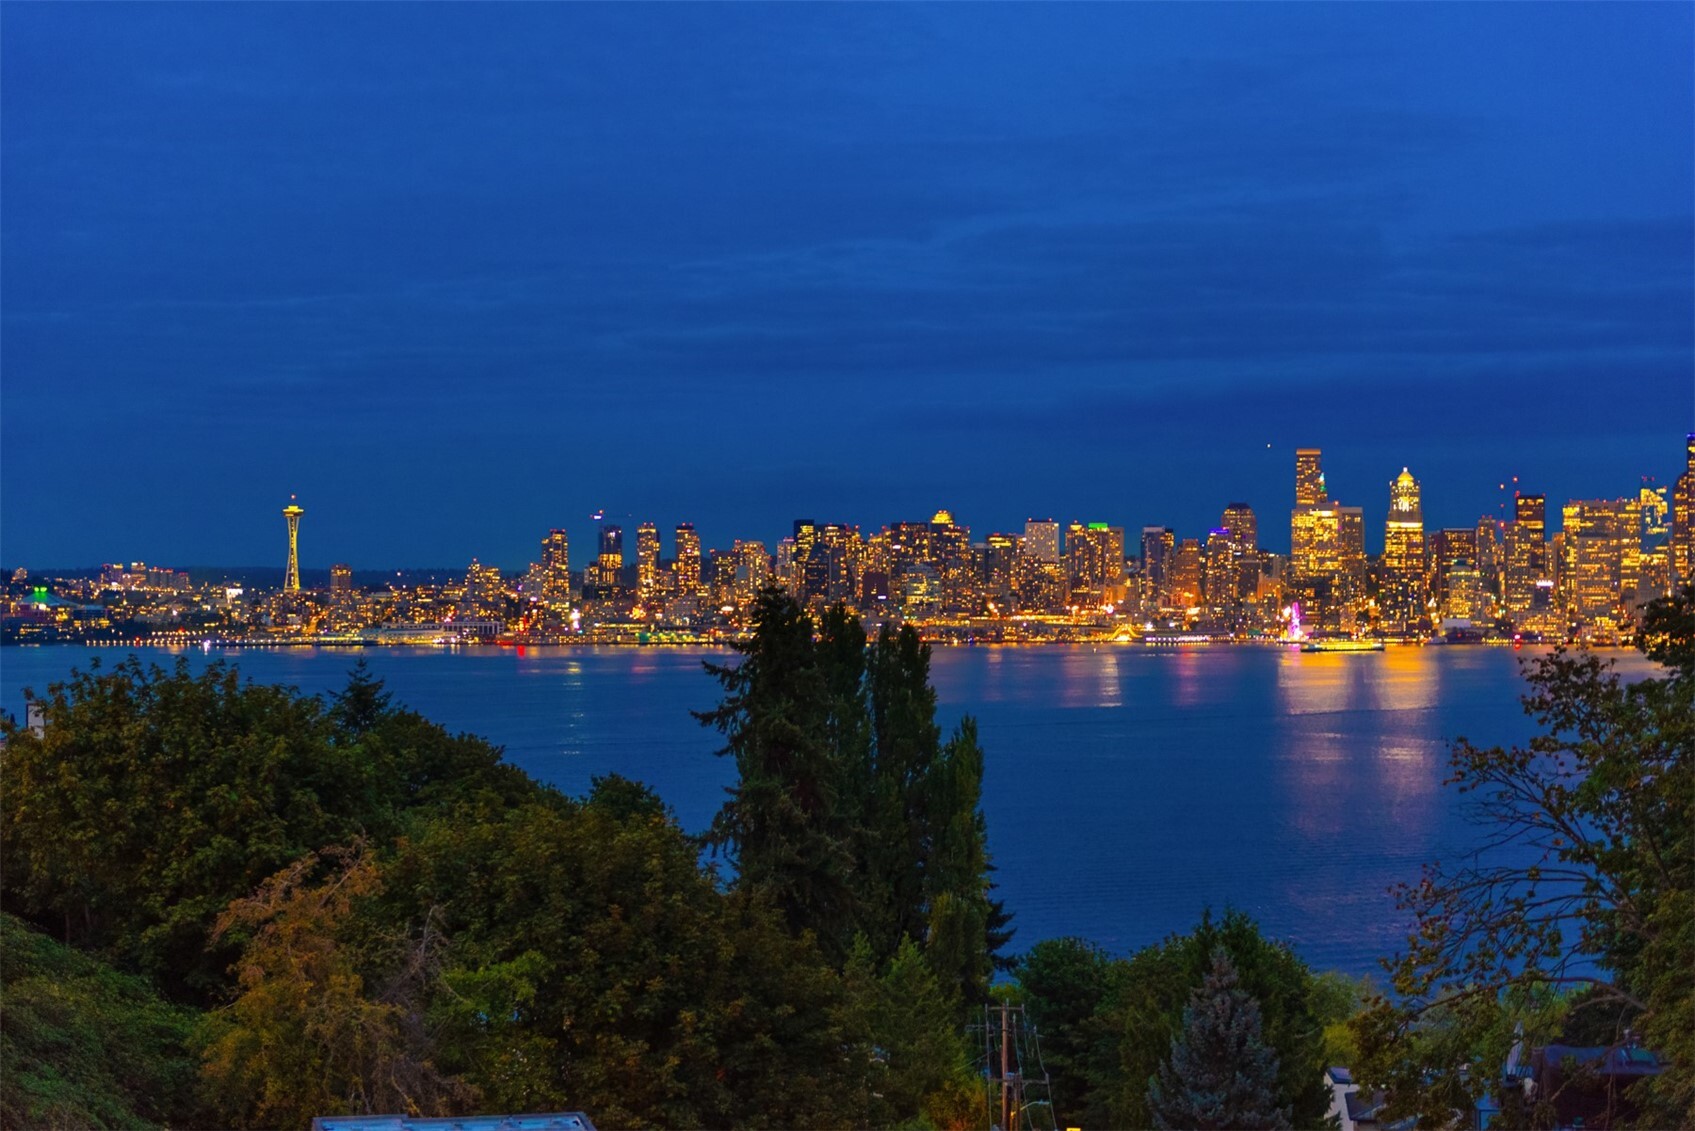
Seattle skyline lit at night across Elliott Bay, seen over leafy trees.
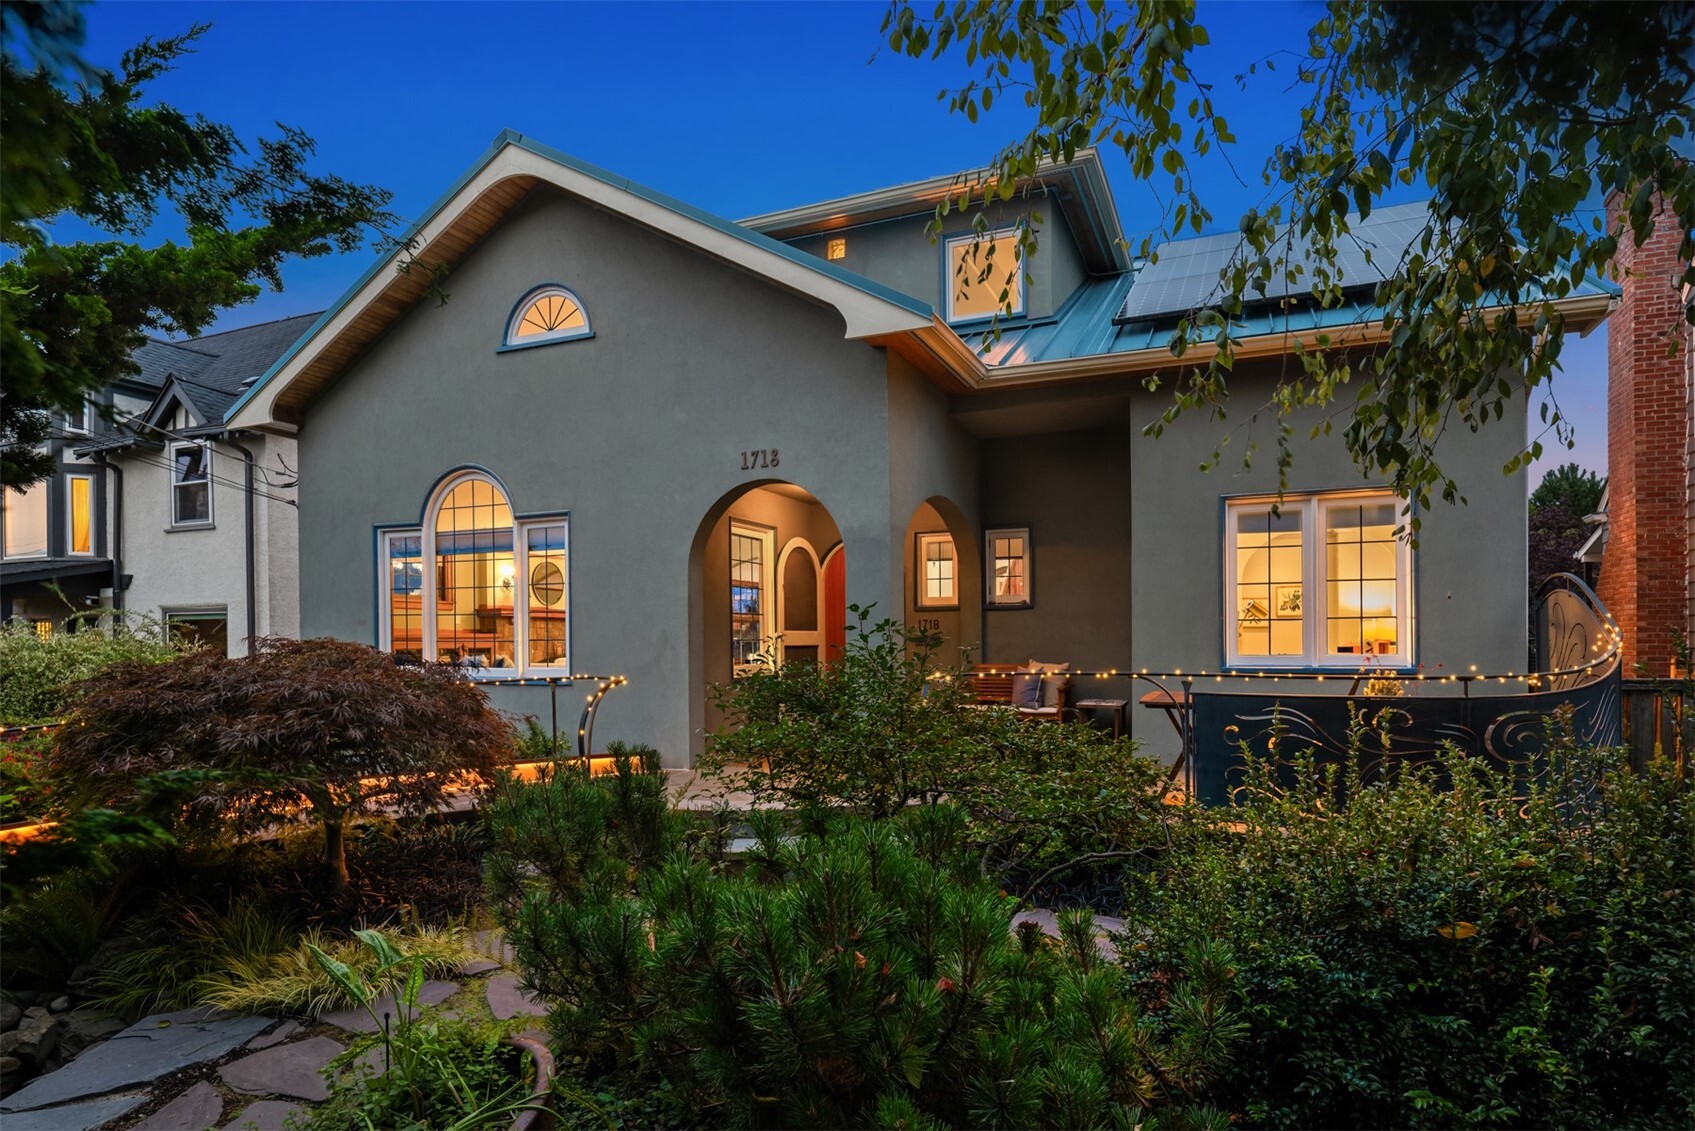
Twilight view of a gray stucco home with arched windows, a garden patio, and rooftop solar panels.
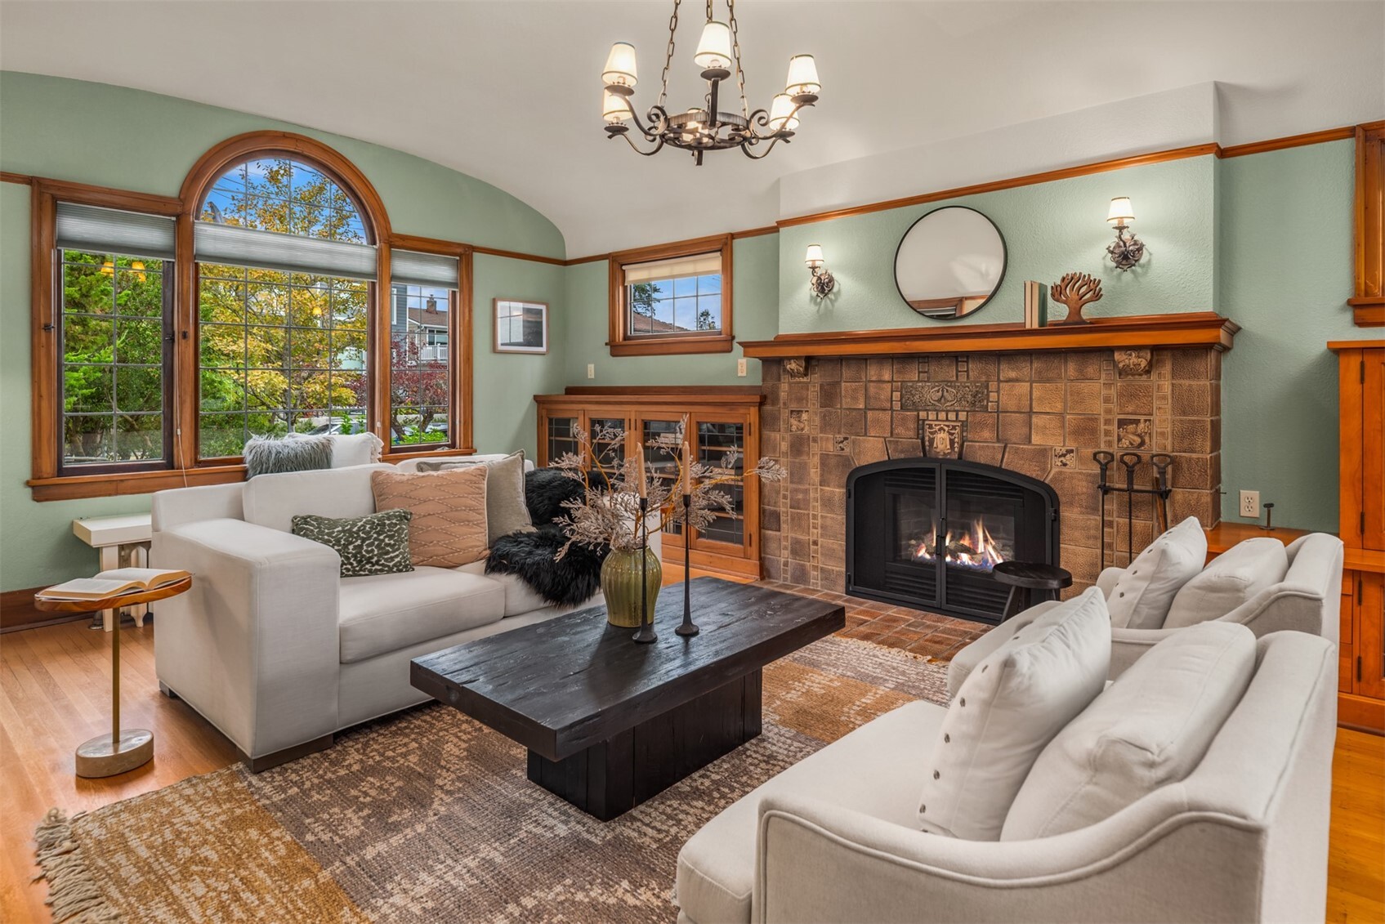
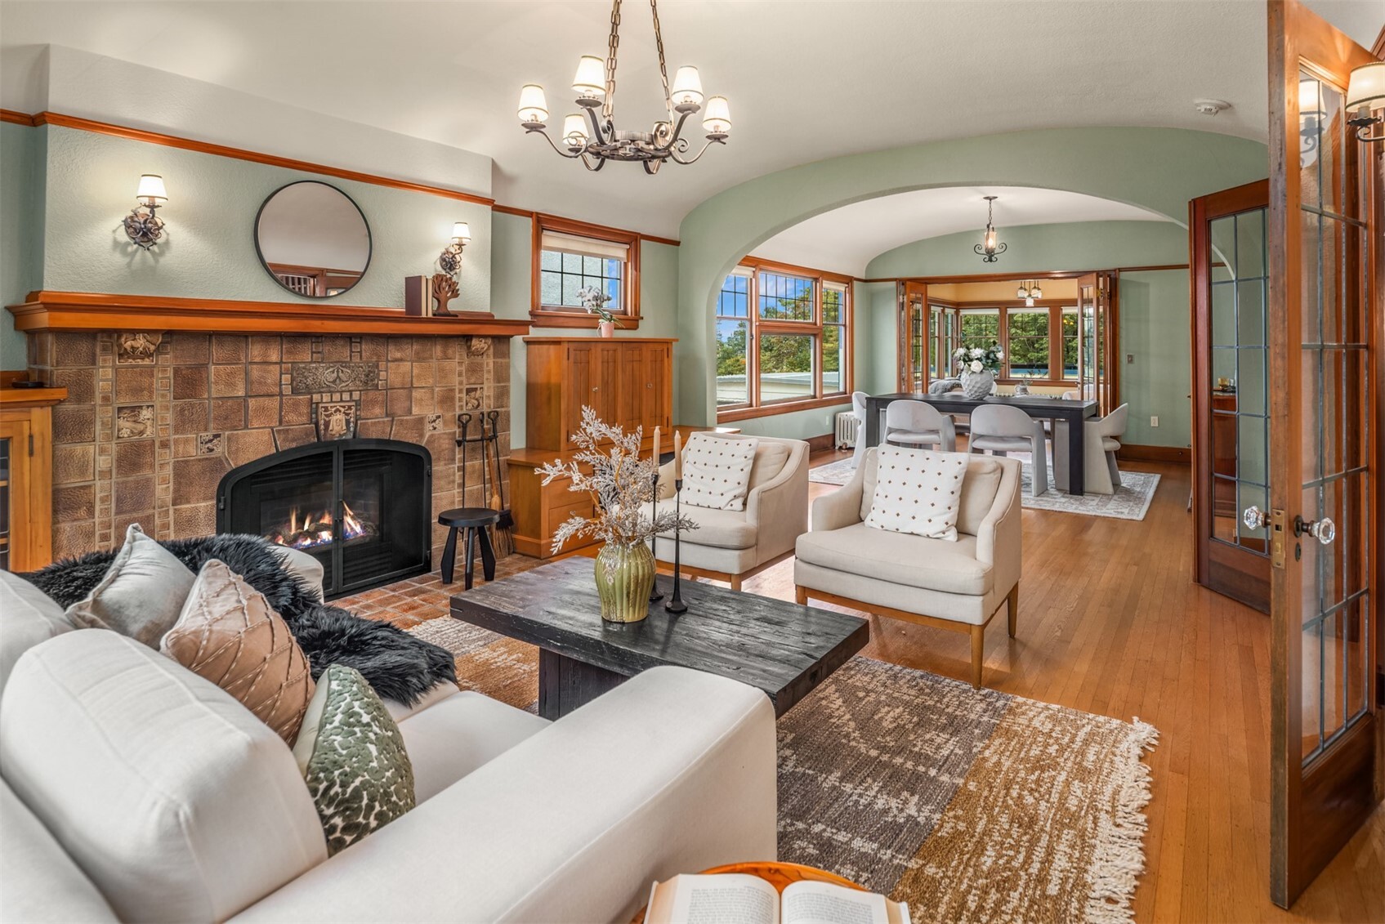
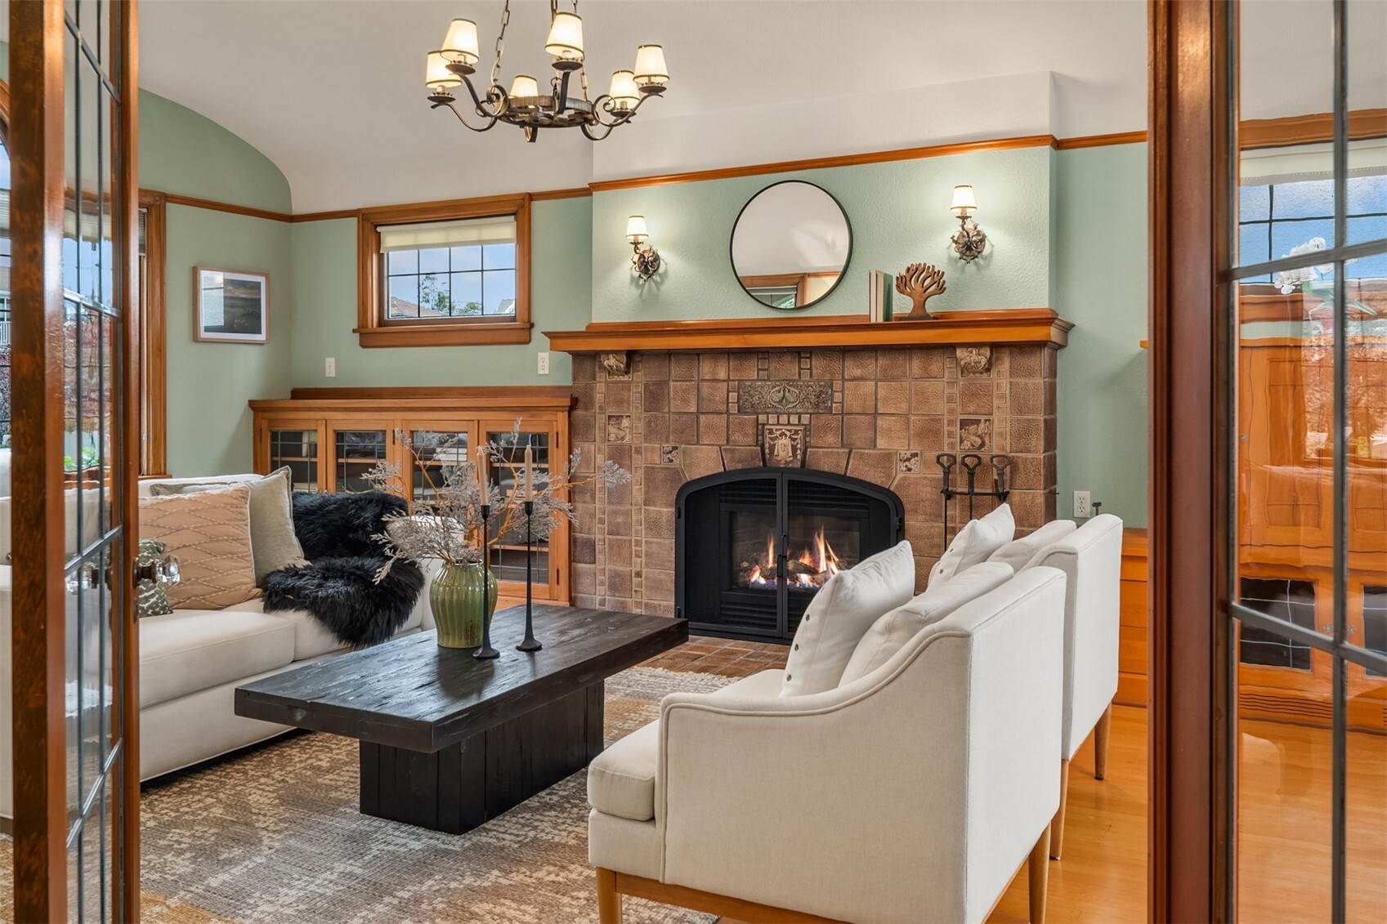
Living room with a tiled fireplace, arched windows, and white sofas.
Living room with tiled fireplace, white seating, and an open dining area beyond.
Furnished rooftop deck with dining and lounge seating overlooking water and the Seattle skyline.
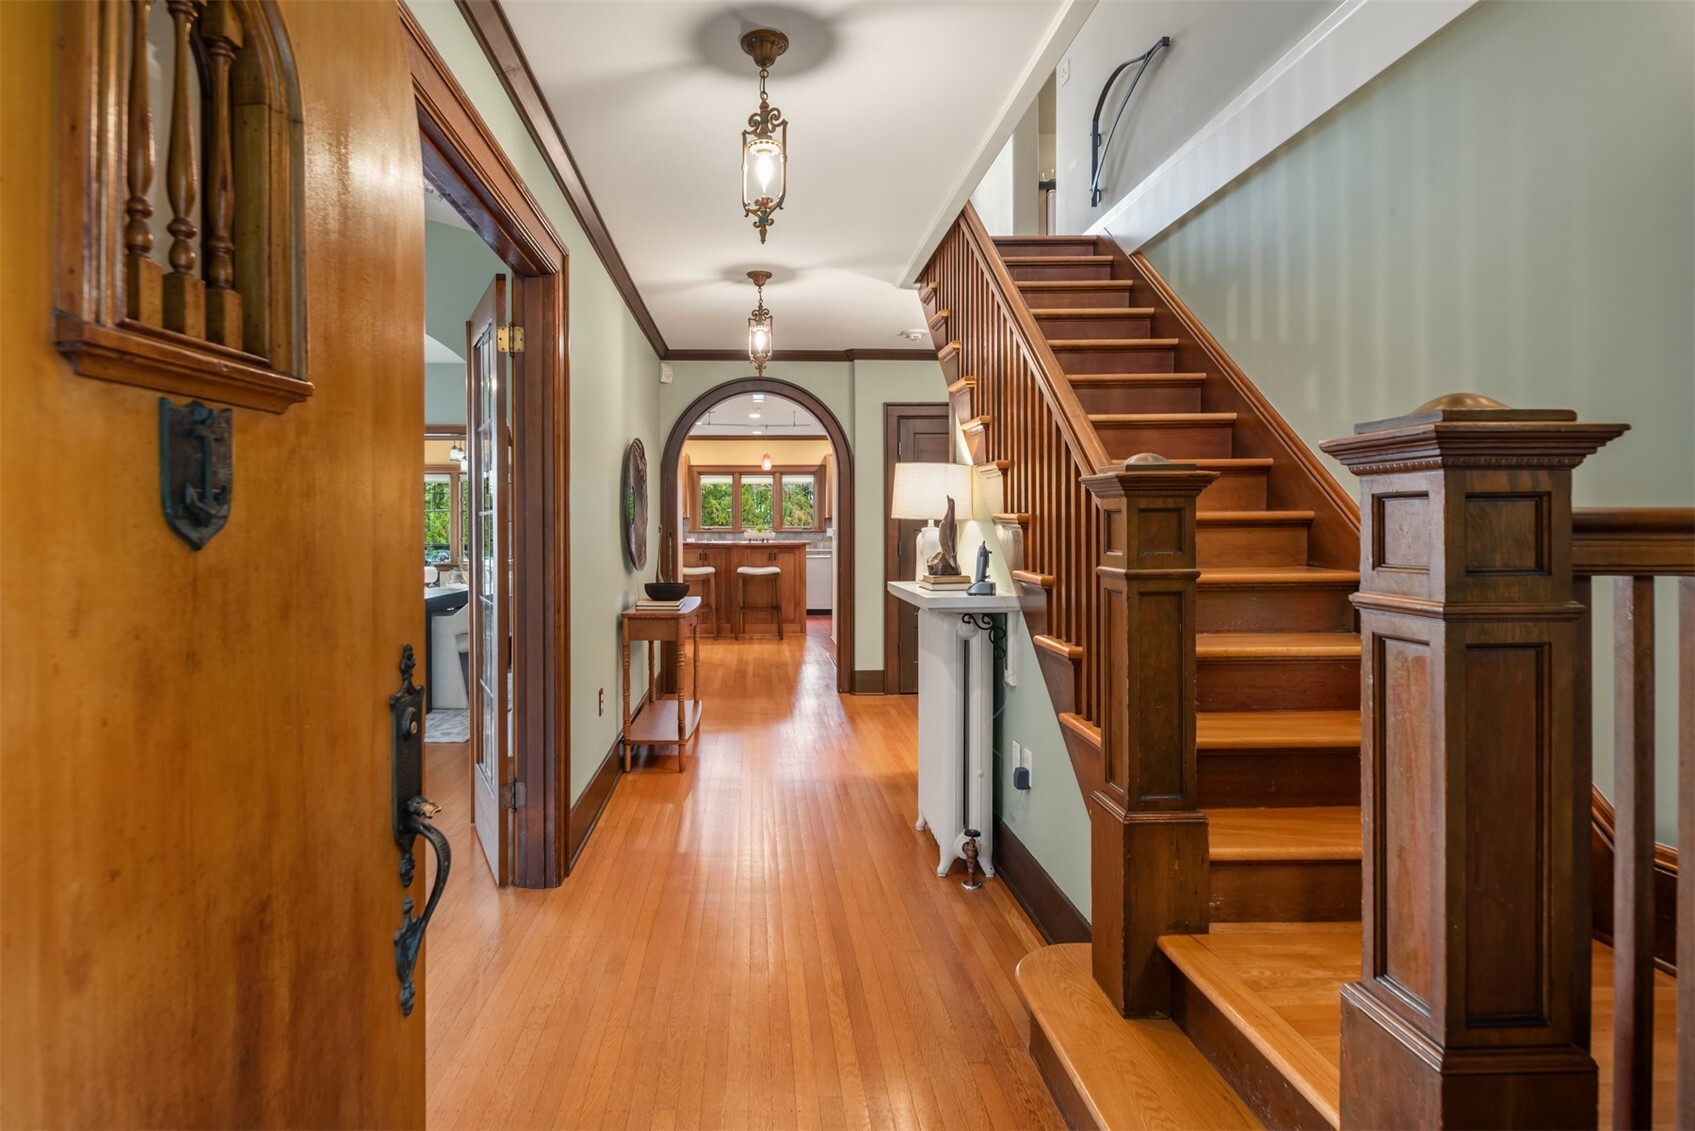
Entry hall with a wide wood staircase, hardwood floors, and an arched doorway to the kitchen.
Living room with a tiled fireplace, white seating, and warm wood trim.
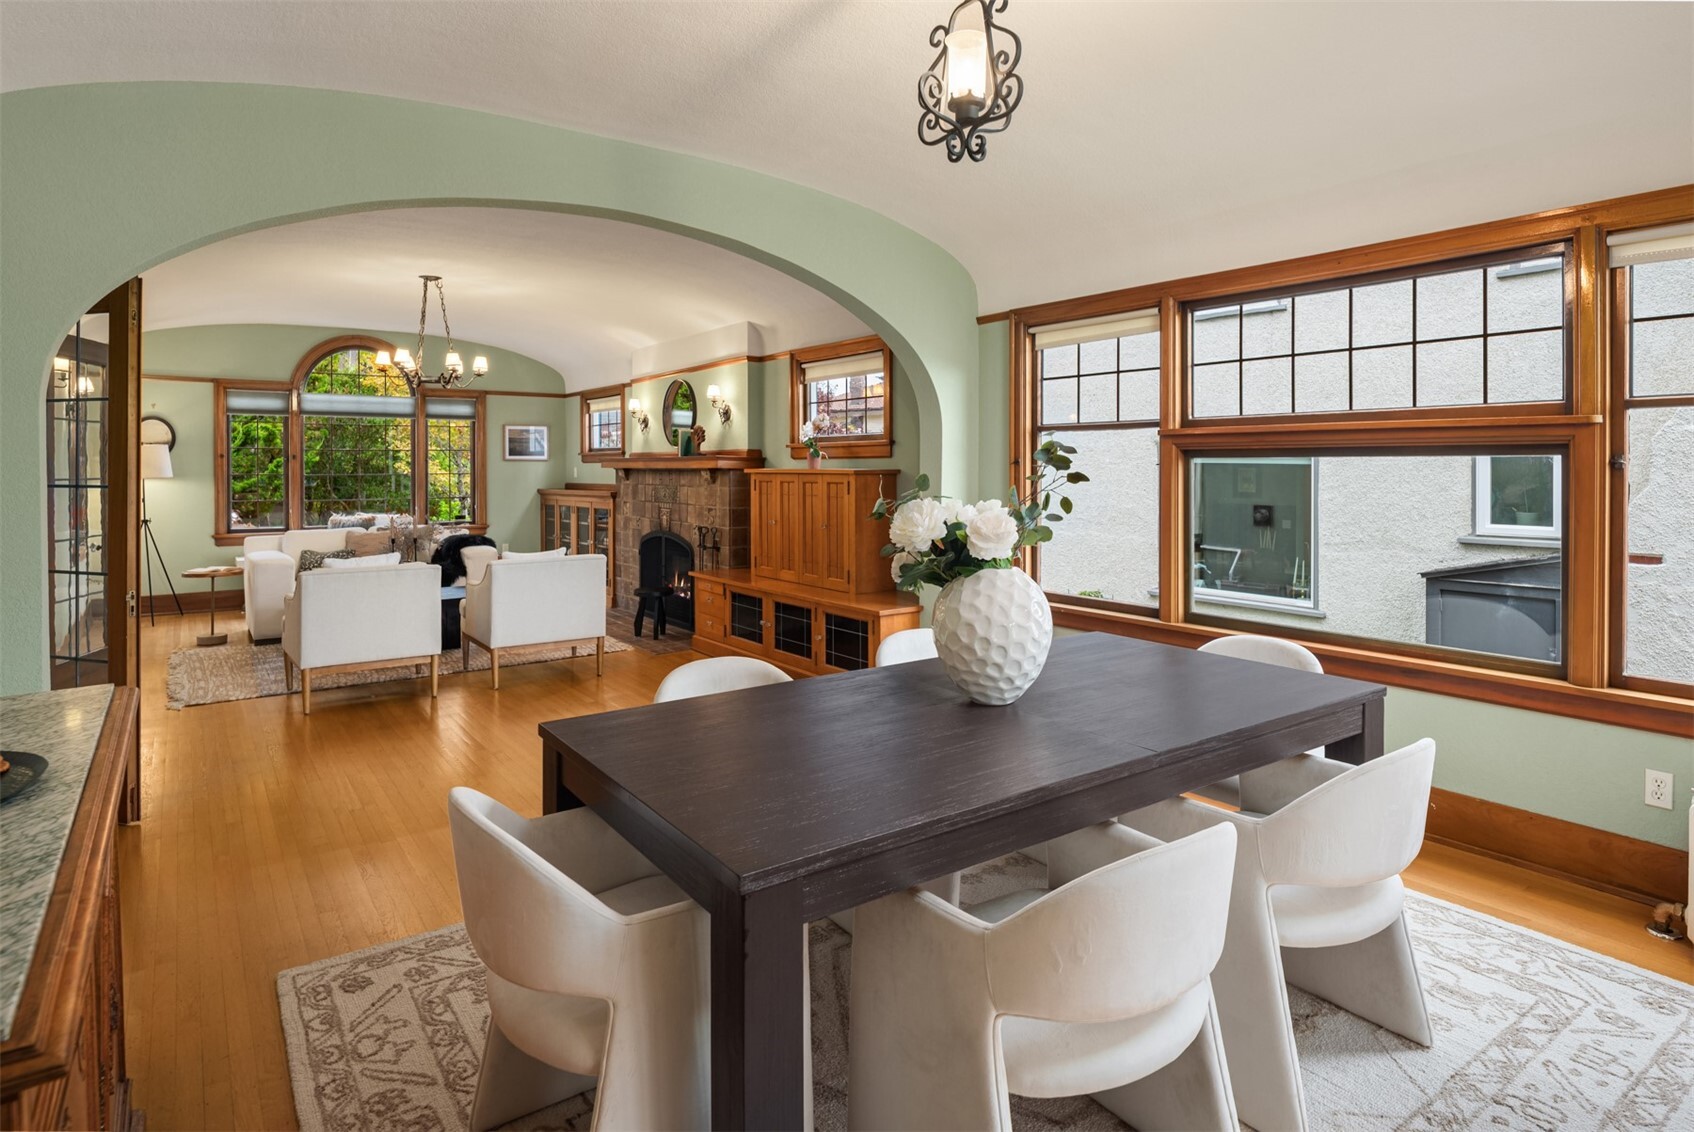
Dining room opening to a furnished living room with a brick fireplace and large wood-framed windows.
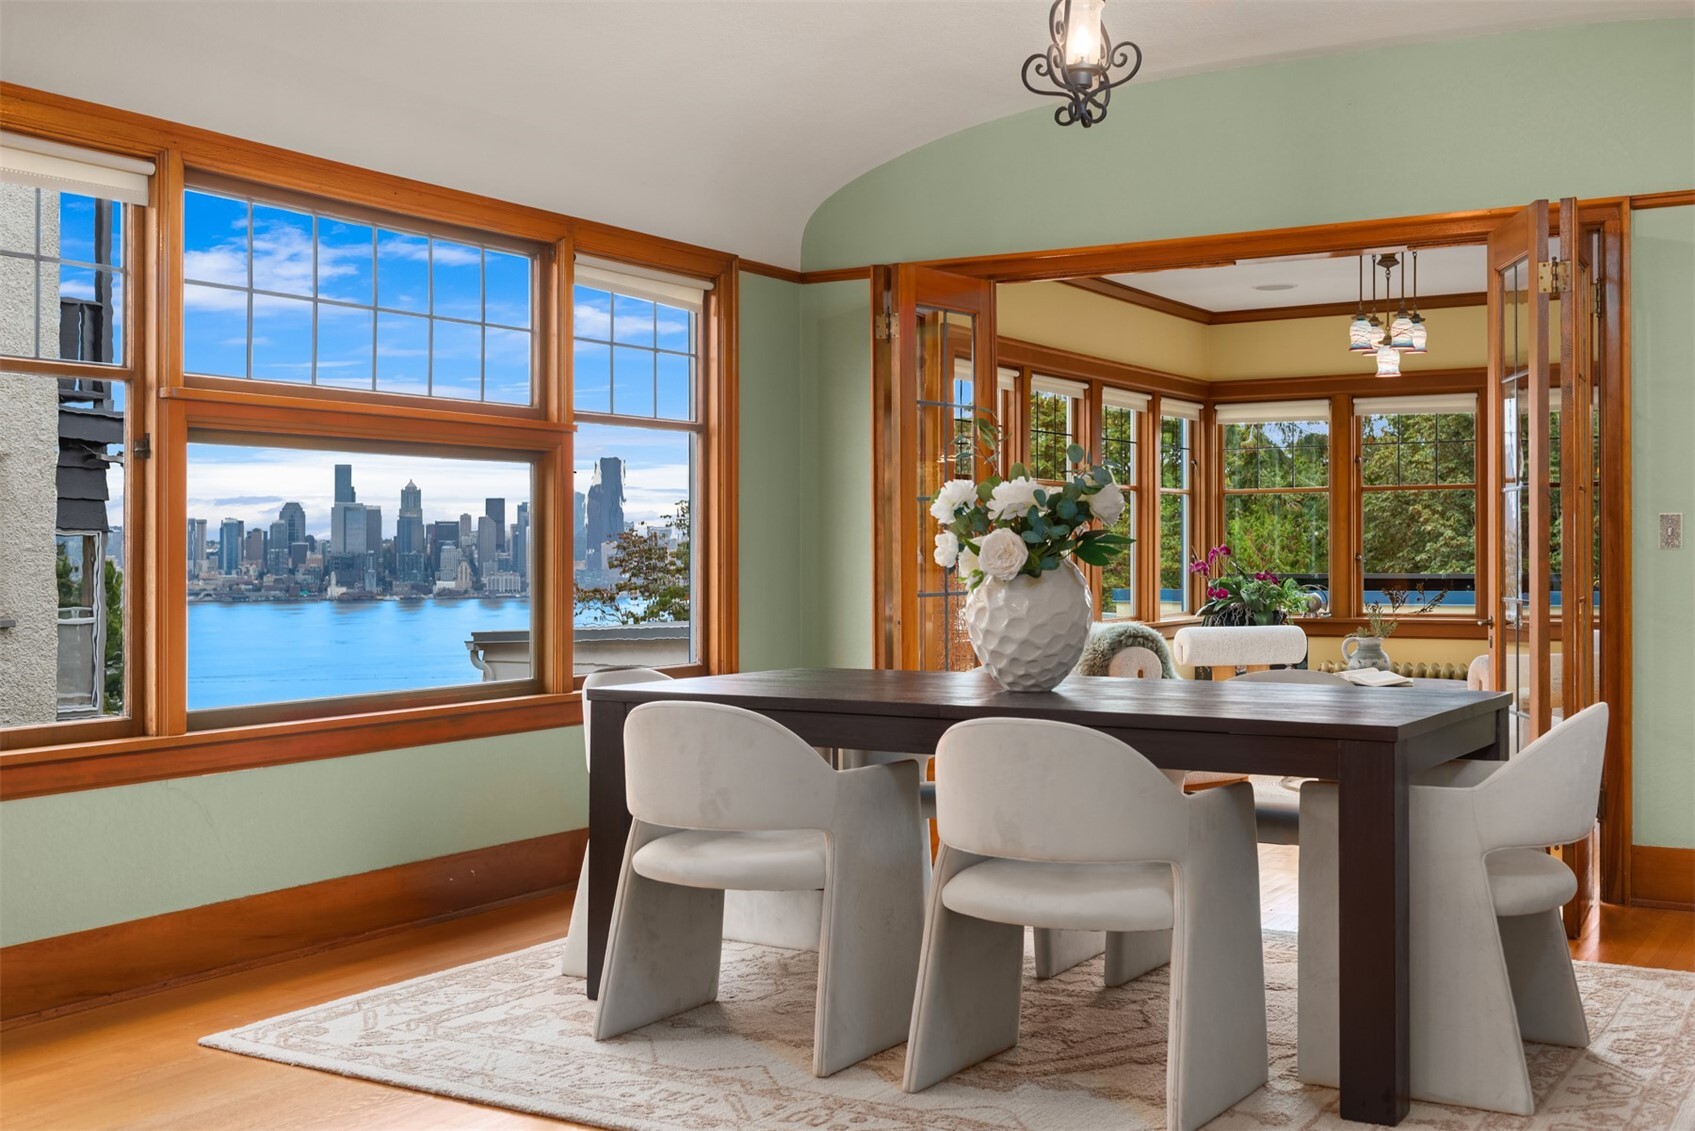
Dining room with wood-trimmed windows overlooking the Seattle skyline and water.
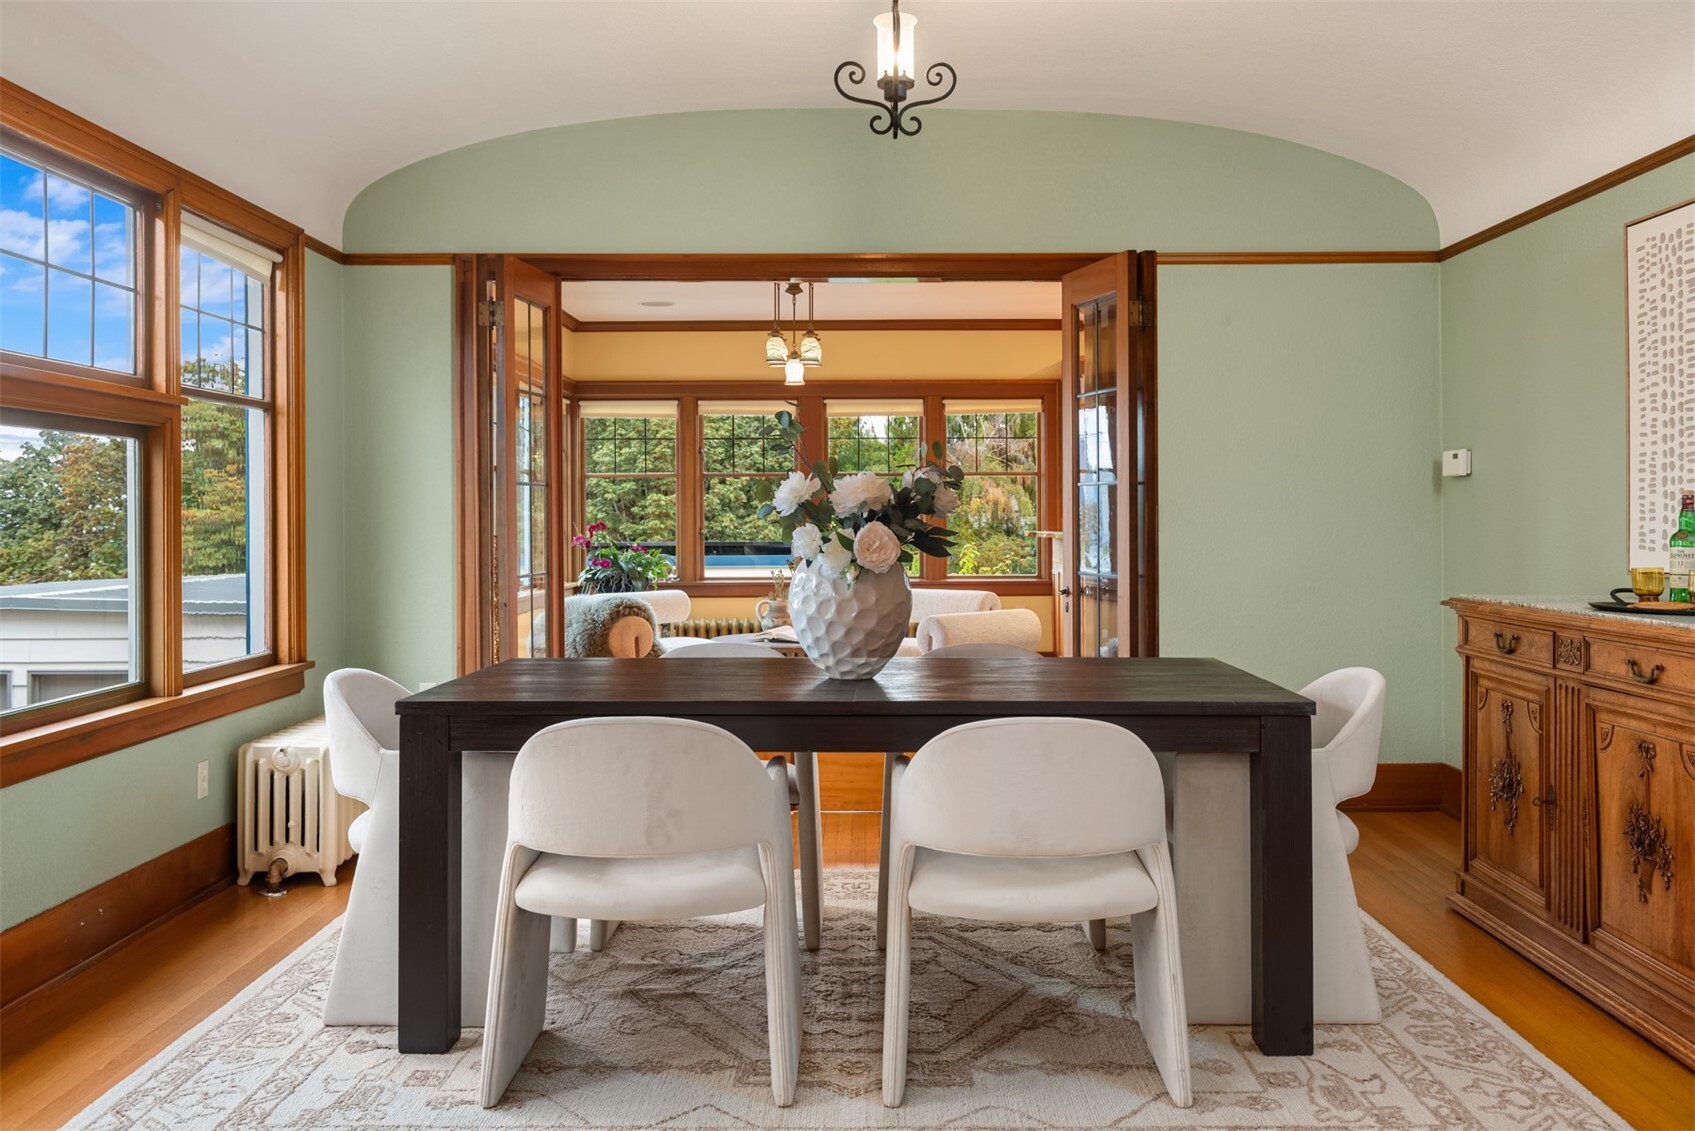
Dining room with a dark wood table, white chairs, and open French doors to a bright sitting room.
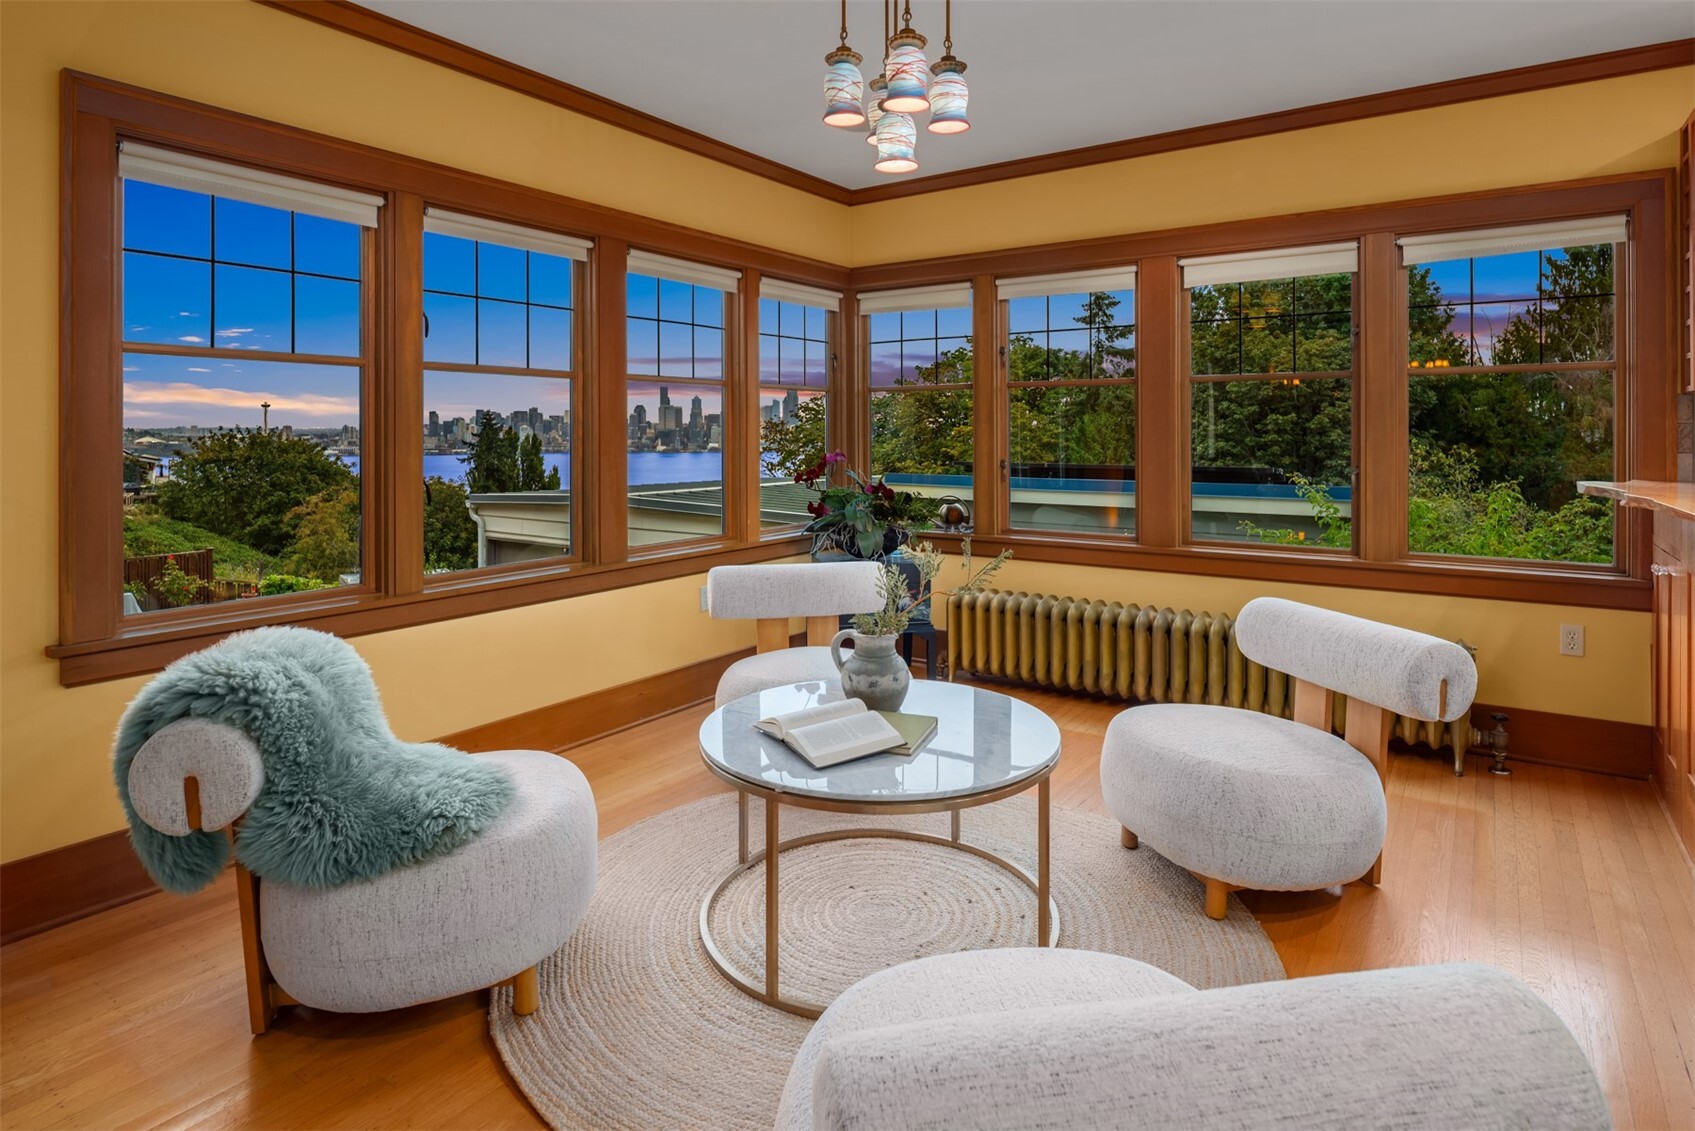
Living room with a wall of windows overlooking water and the Seattle skyline.
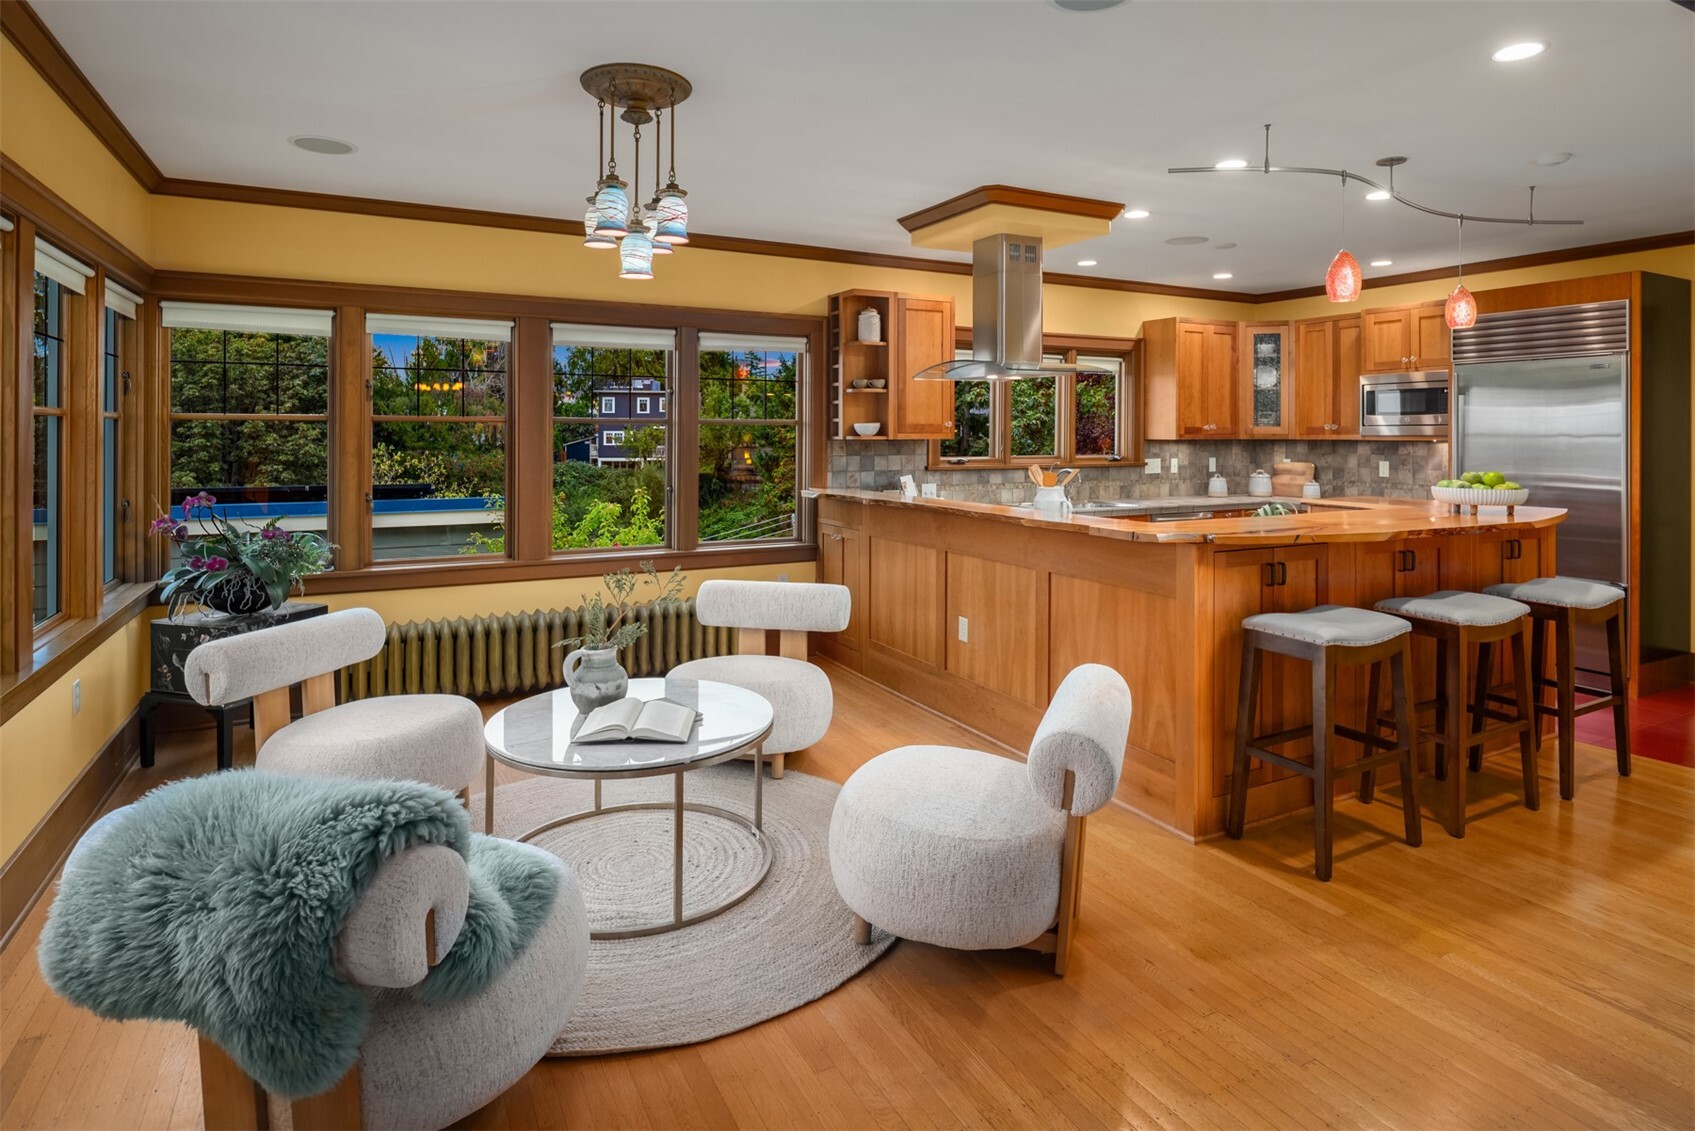
Kitchen with a large wood island, stainless appliances, and an adjacent sitting area overlooking greenery.
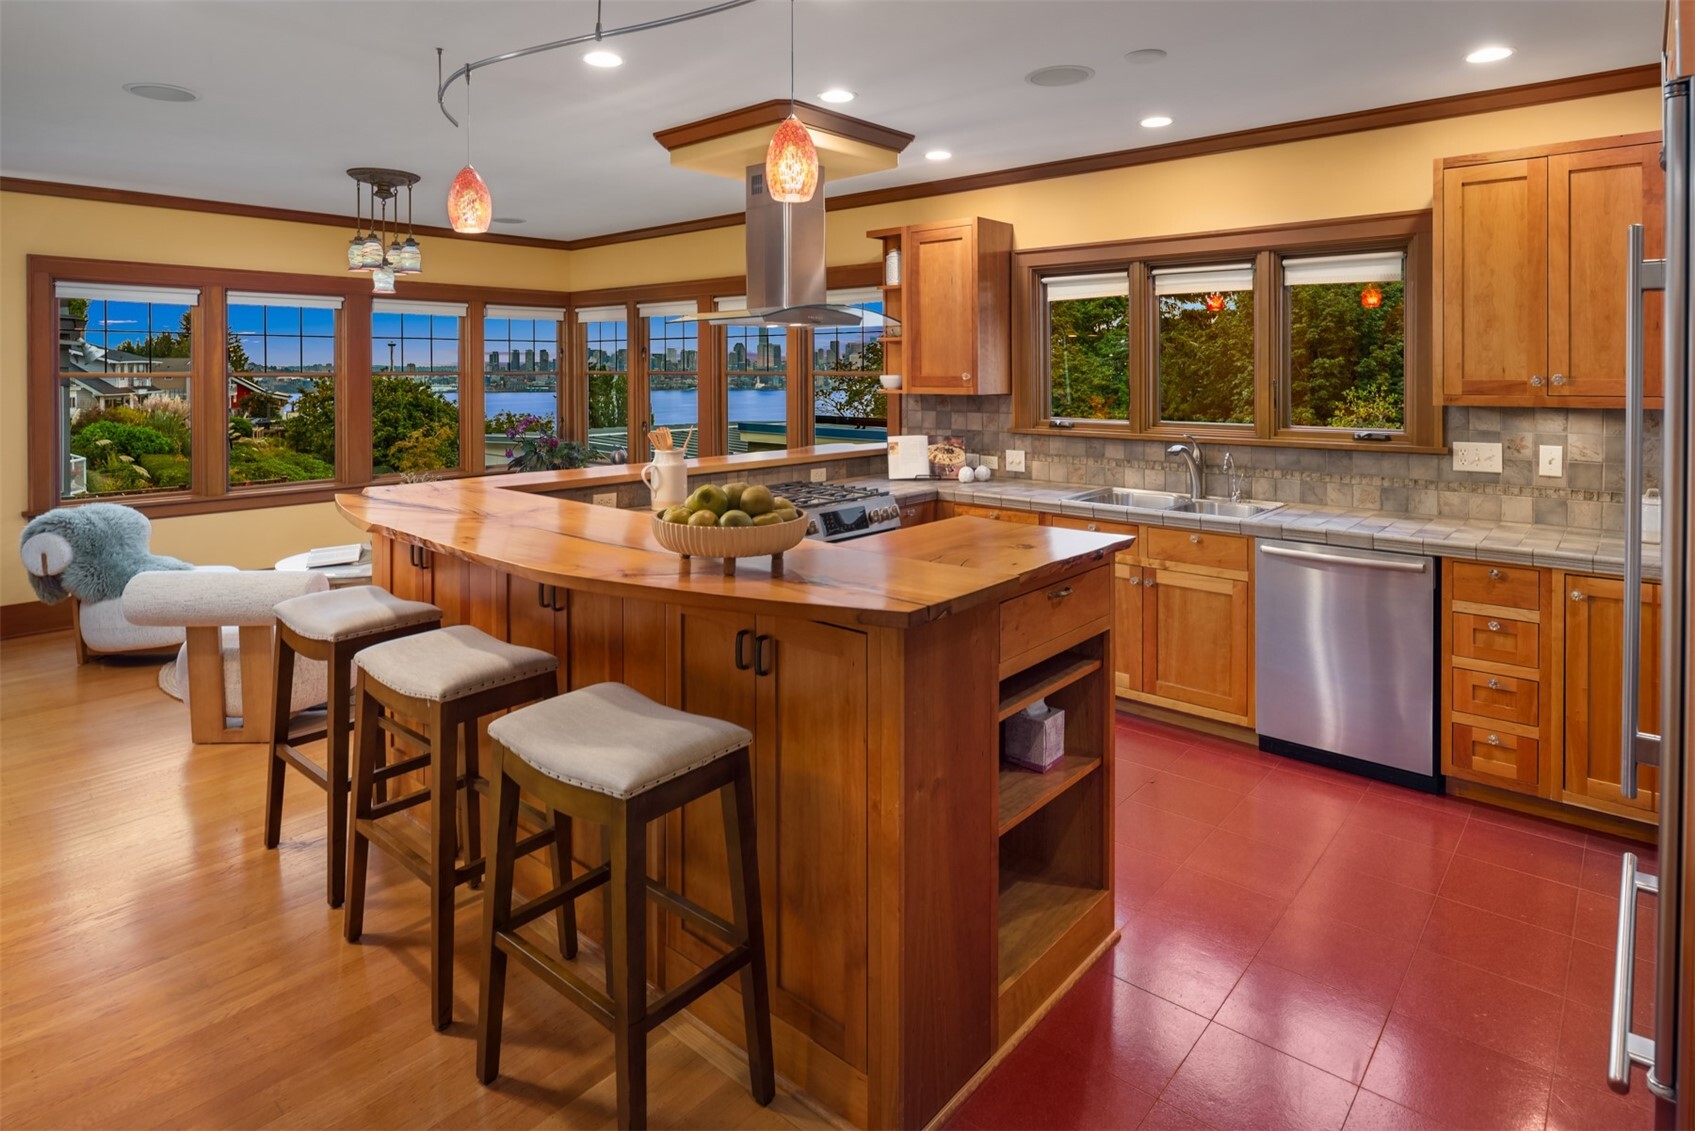
Kitchen with a large wood island, bar seating, and wide windows overlooking the water and city skyline.
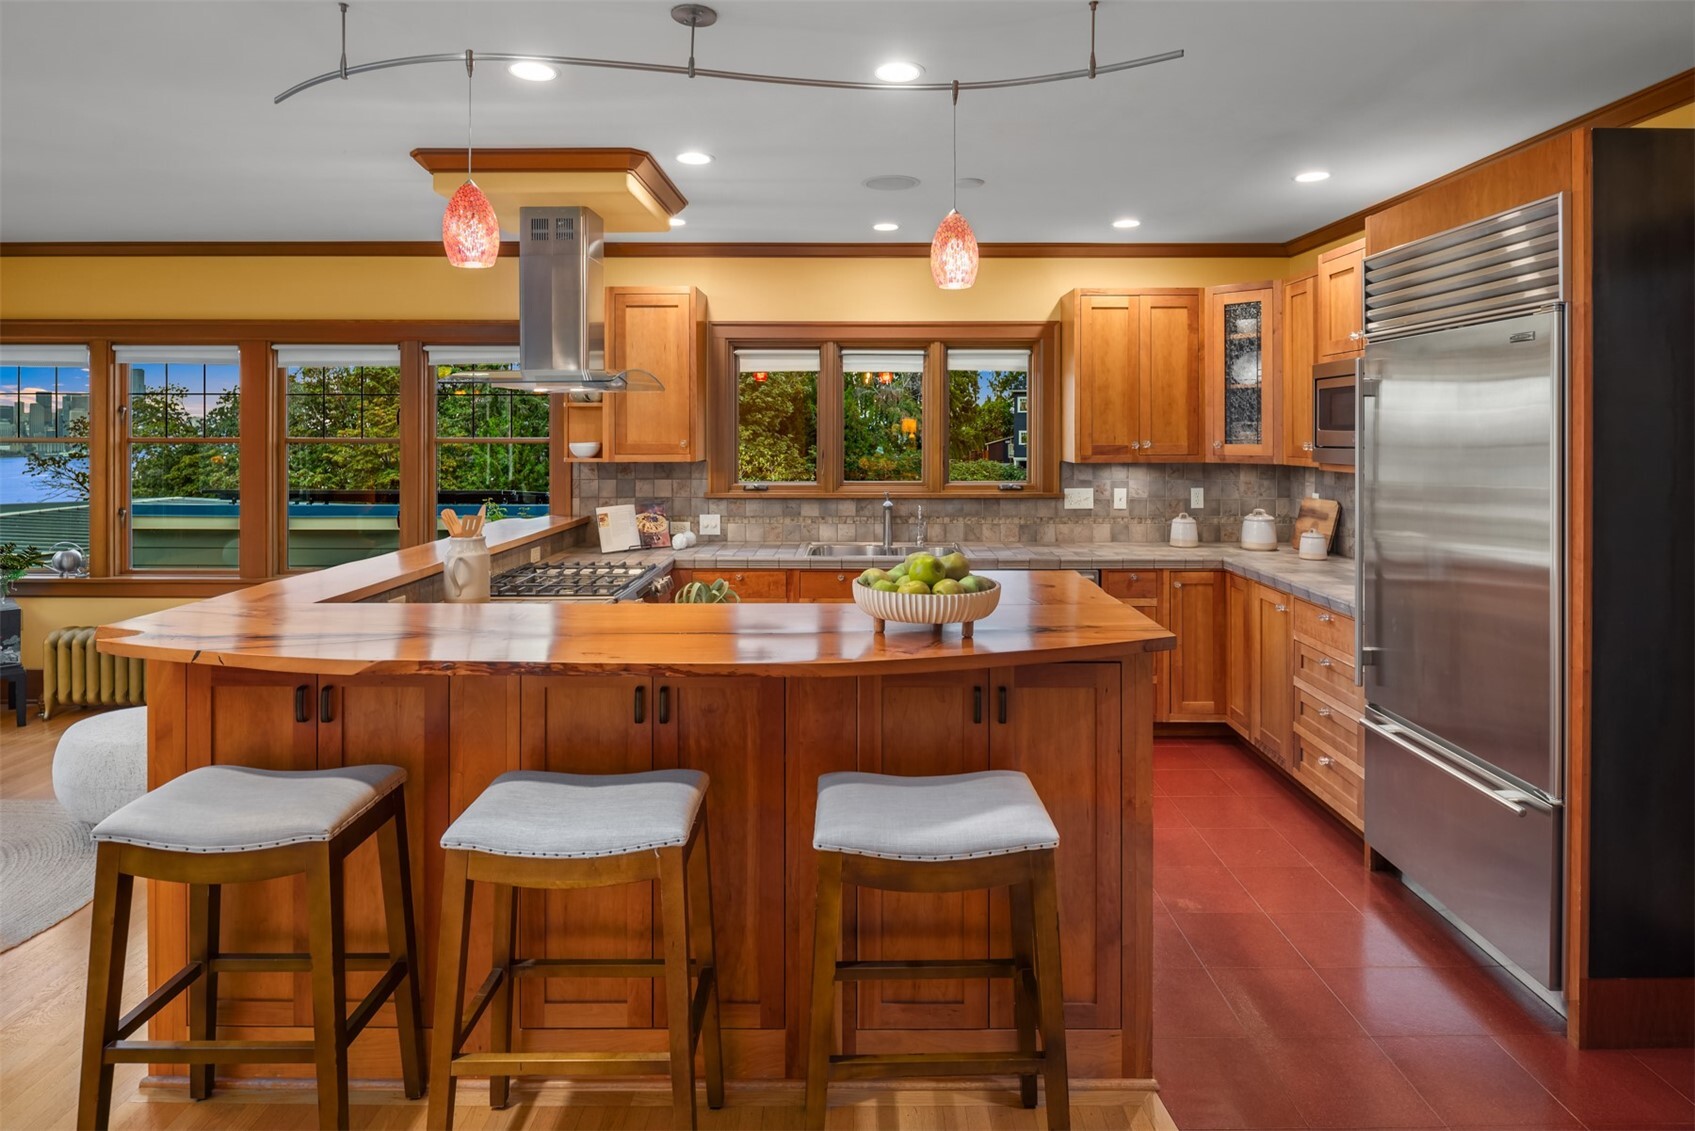
Kitchen with a large wood island, bar stools, stainless appliances, and windows overlooking water.
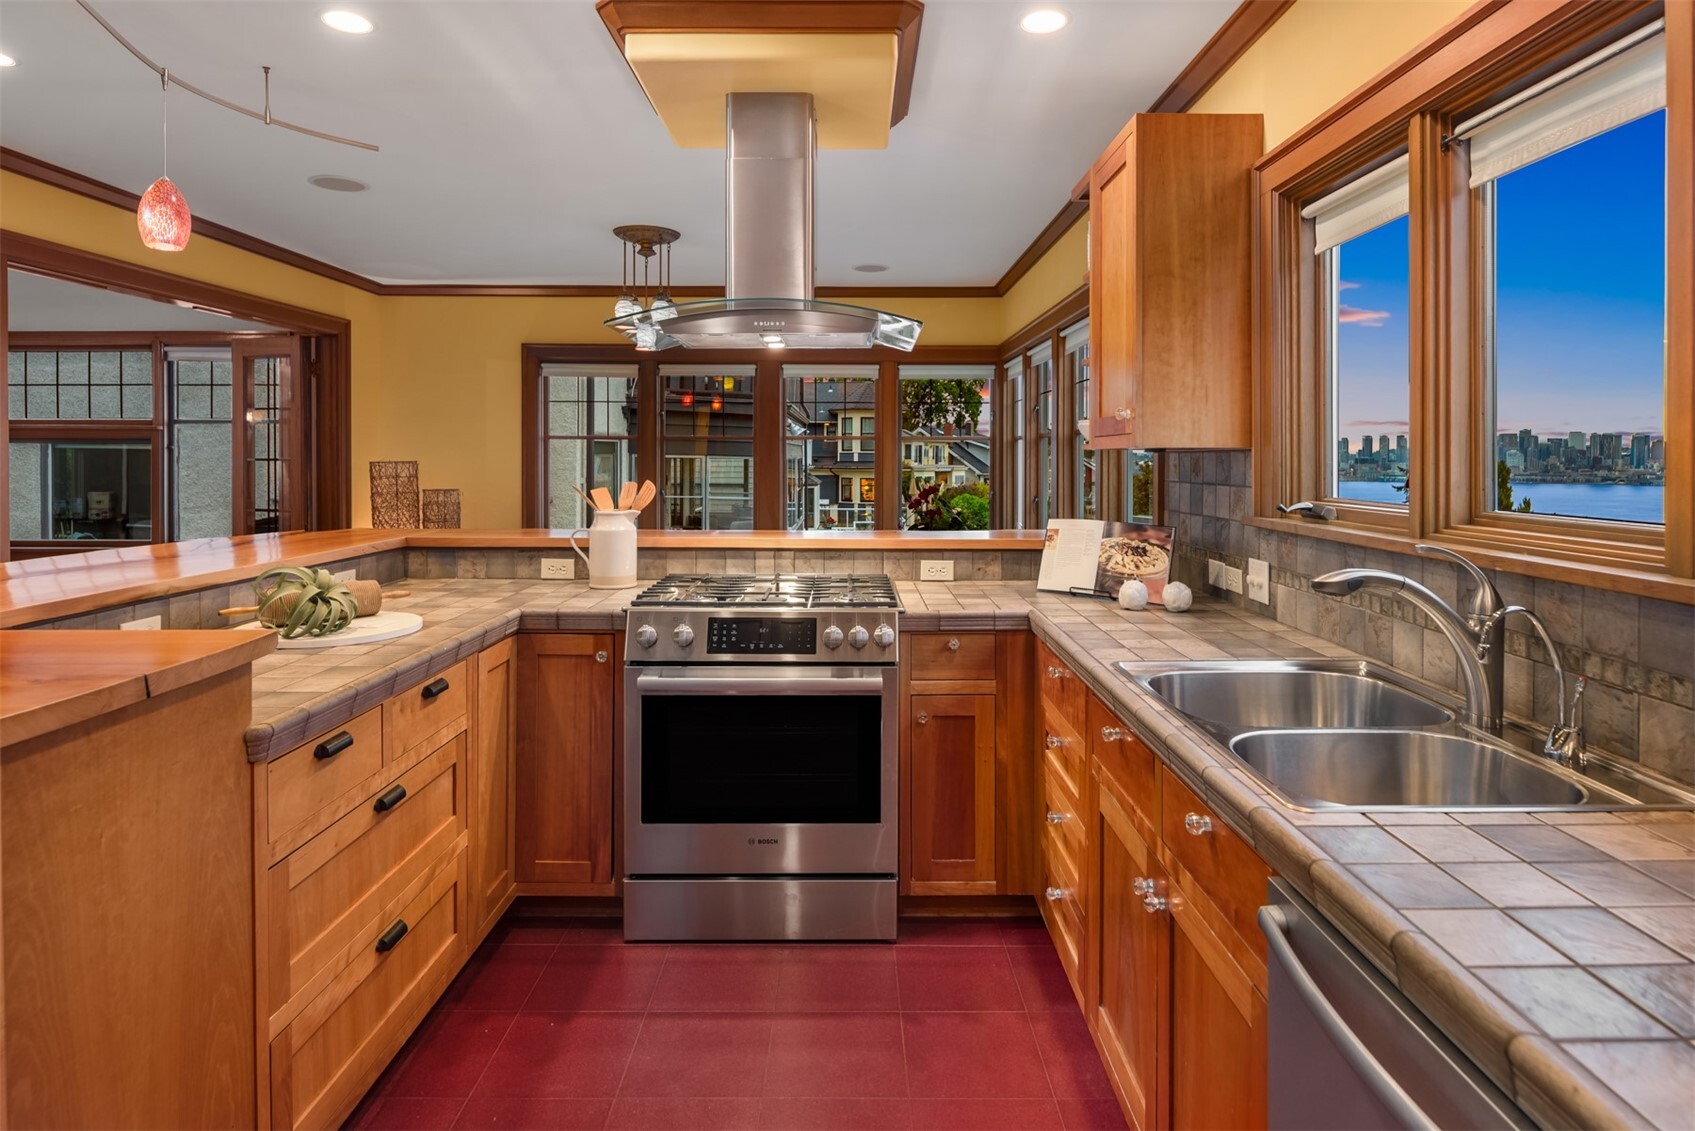
Kitchen with cherry cabinetry, tiled counters, and windows overlooking the water and city skyline.
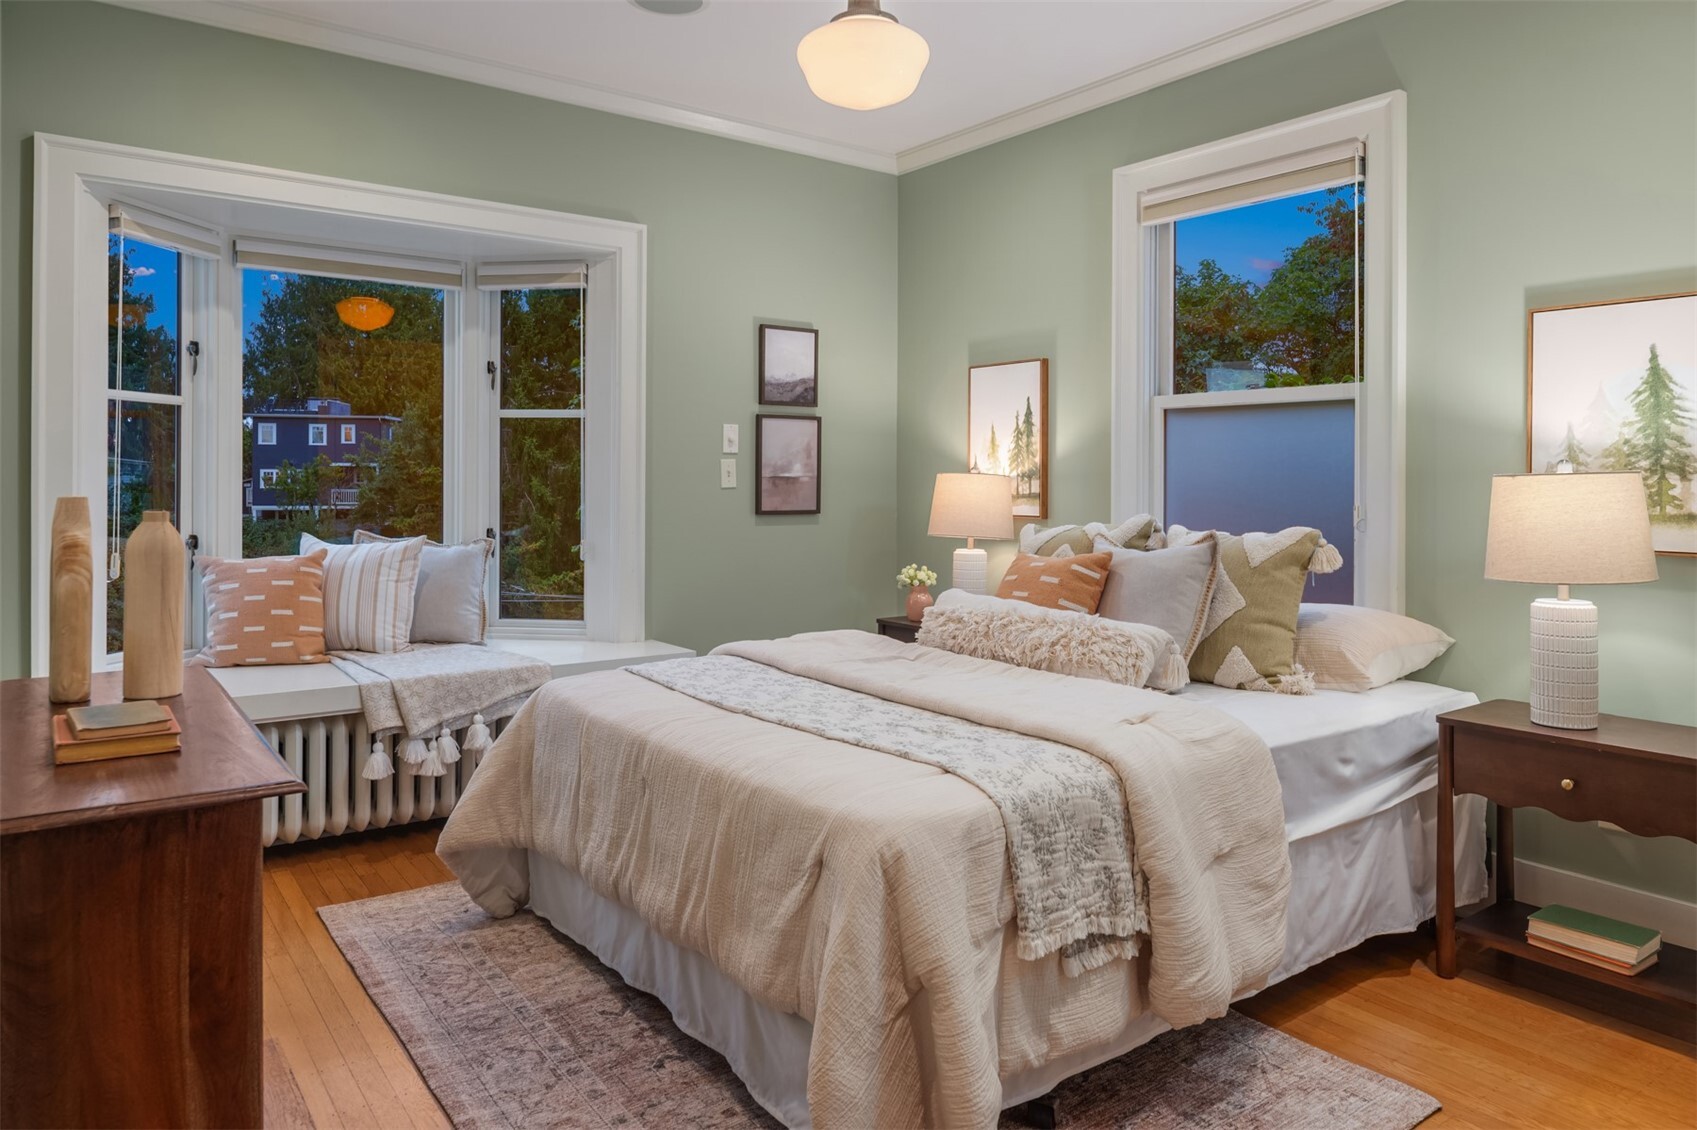
Staged bedroom with a cream bed, sage-green walls, and a window seat beneath wide windows.
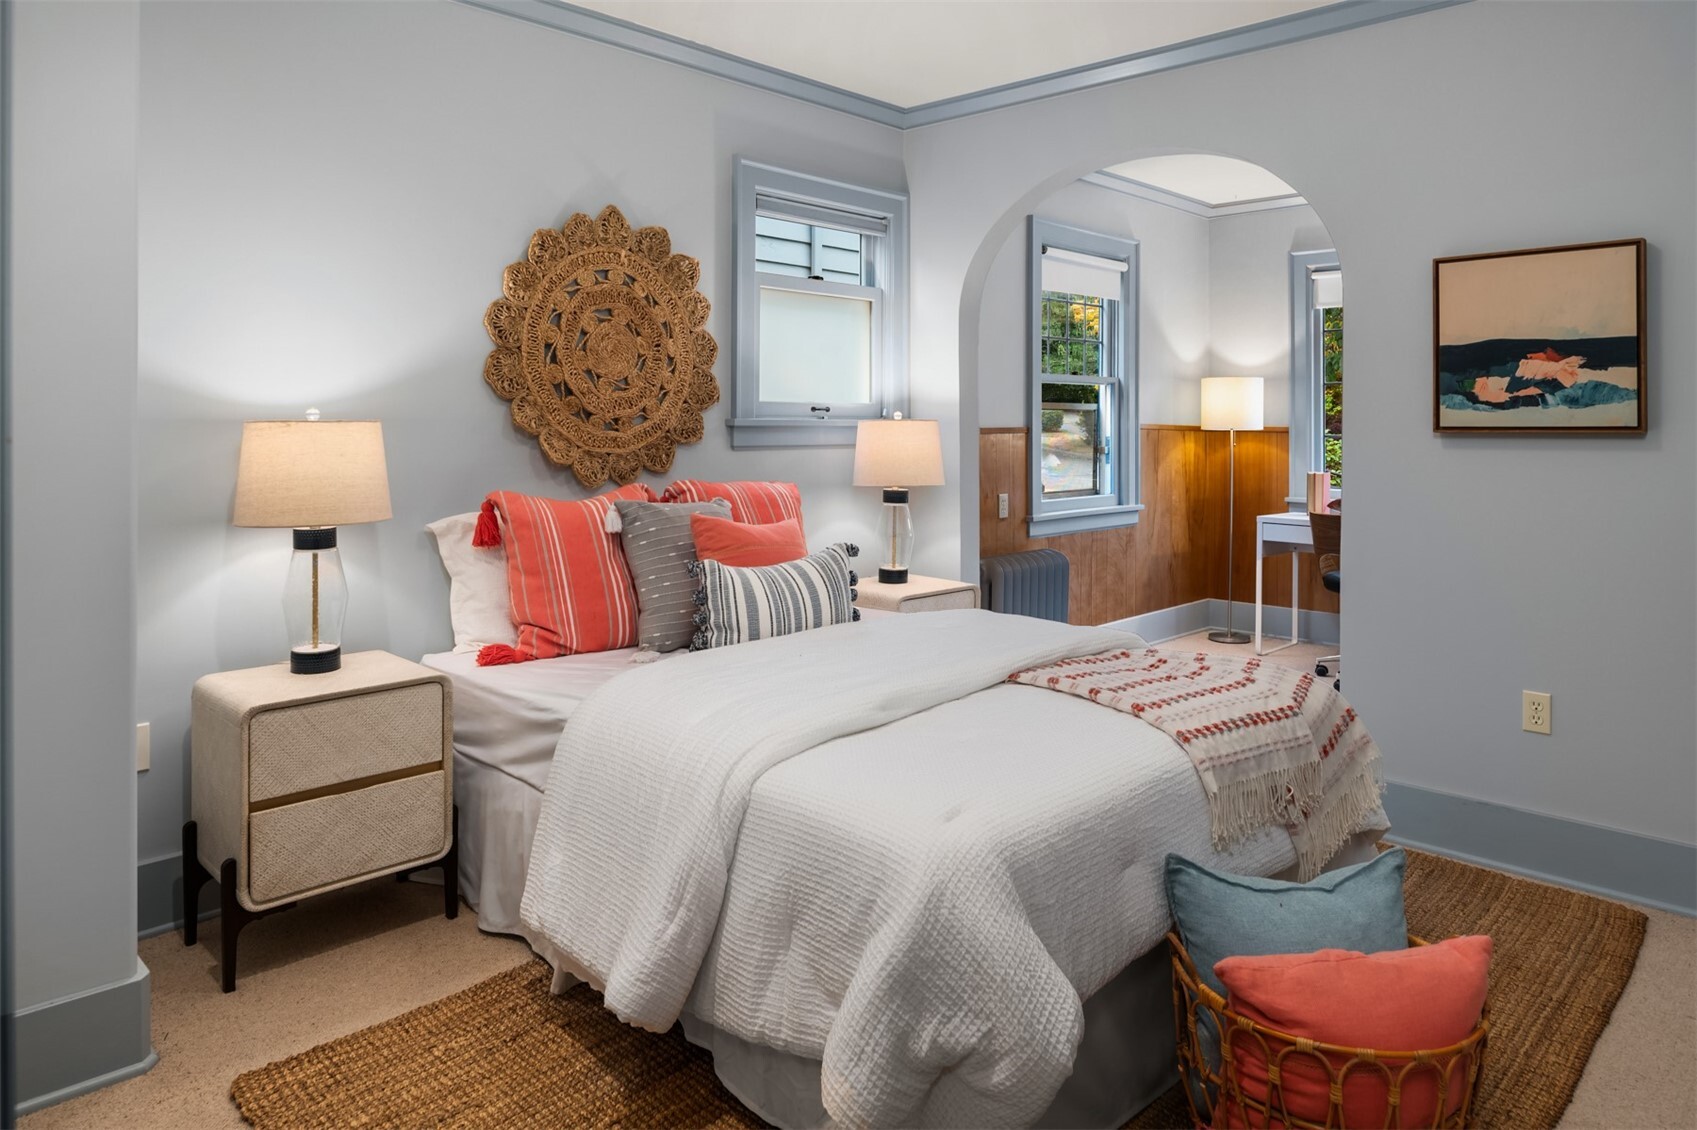
Staged bedroom with a white bed, coral pillows, and an arched opening to a sunlit sitting area.
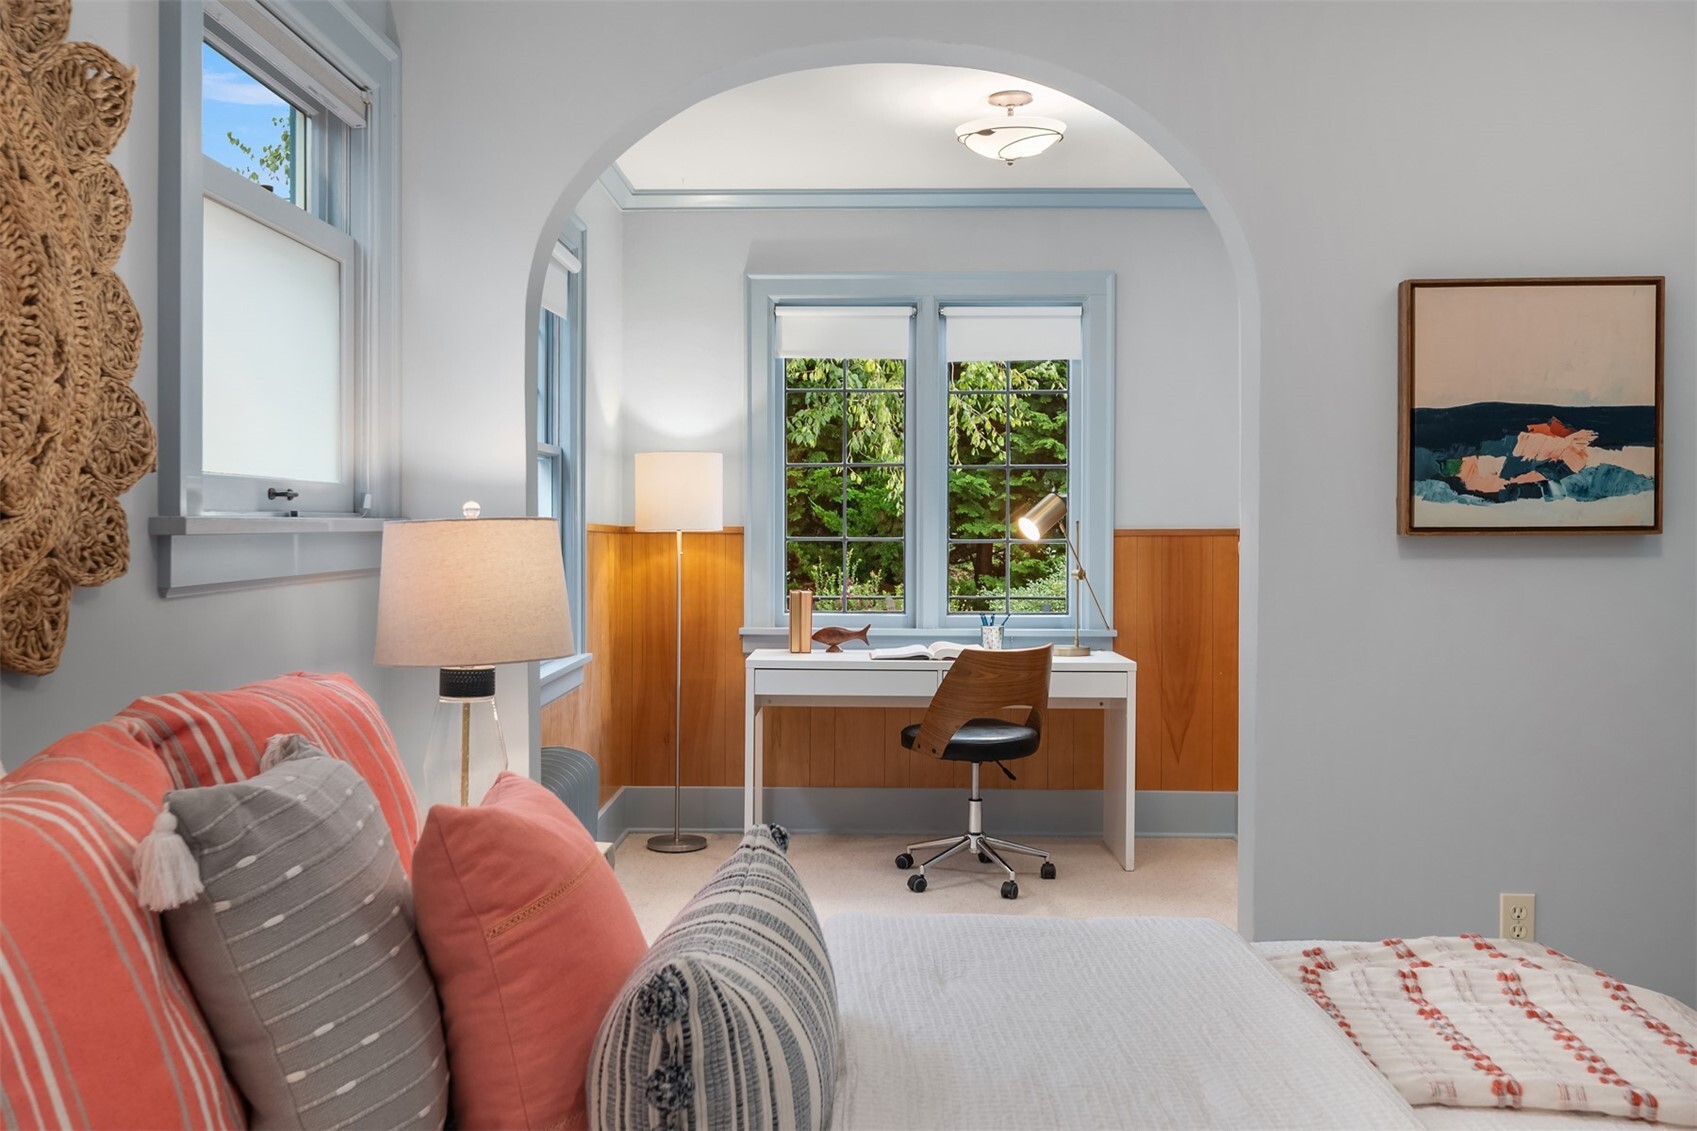
Bedroom with a white bed, coral cushions, and a desk beneath garden-facing windows.
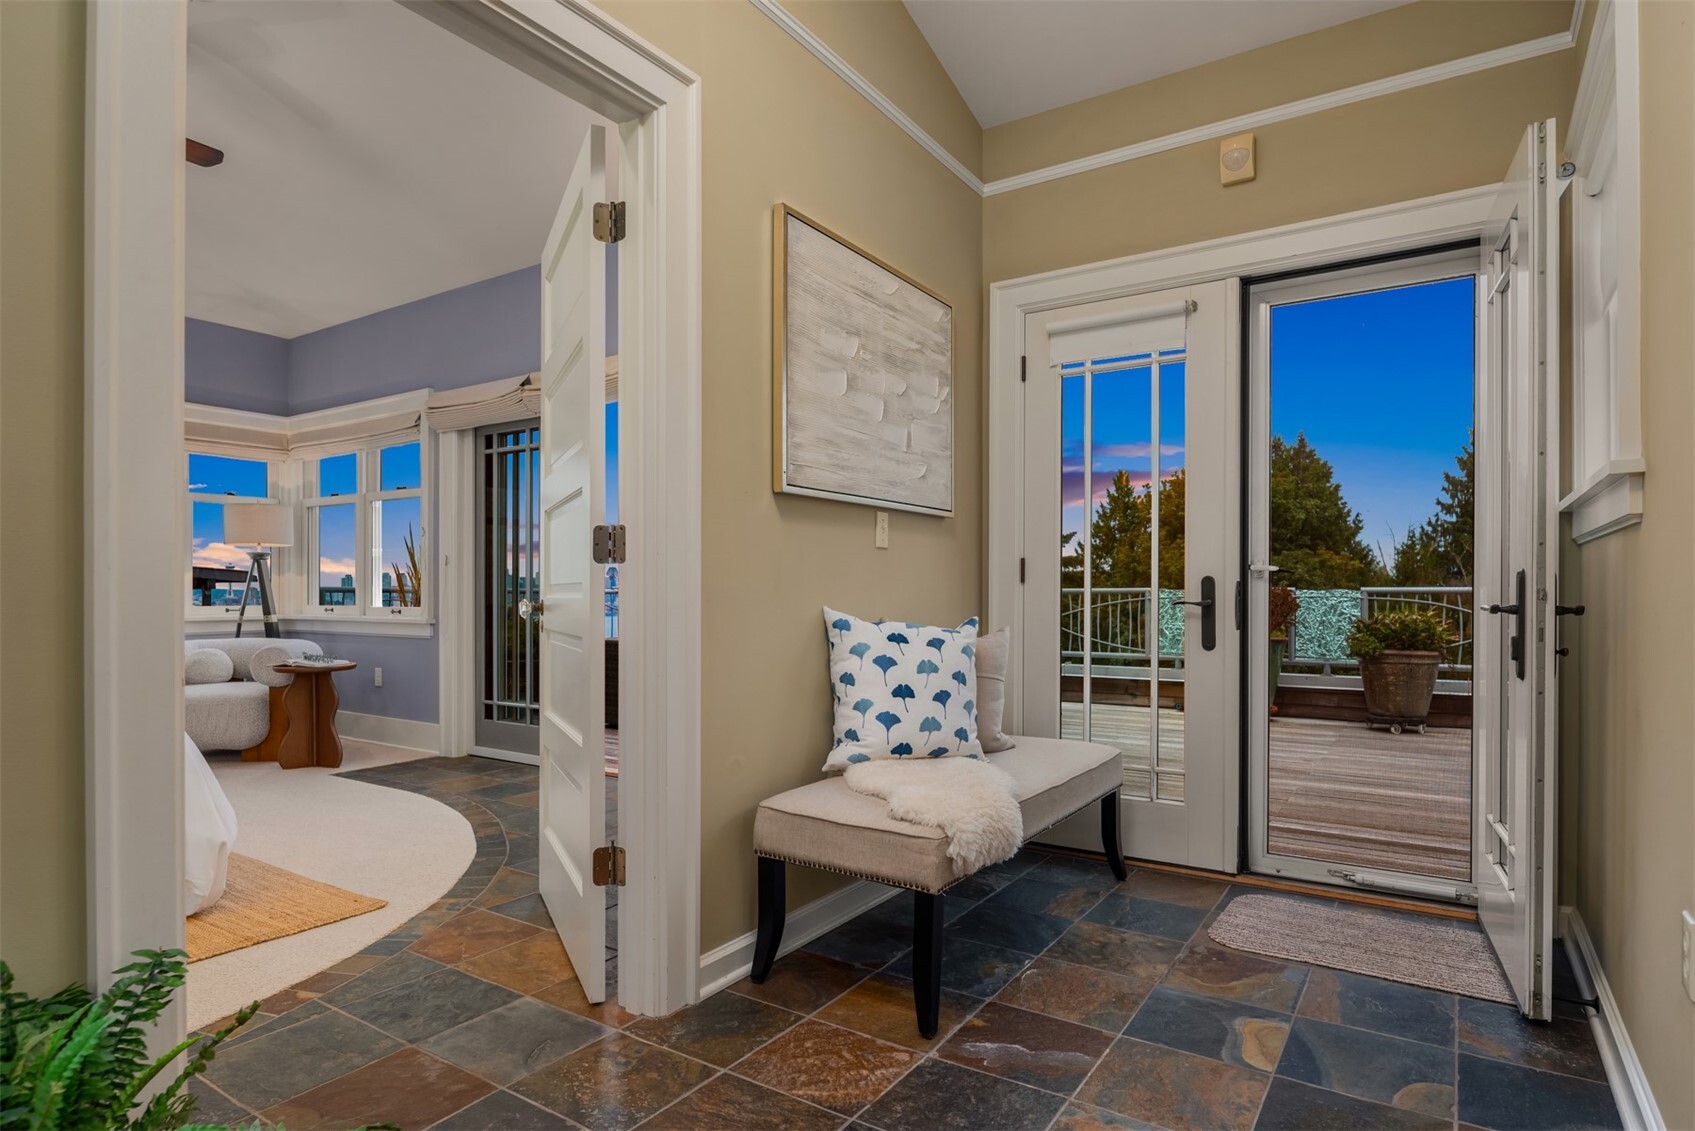
Tiled entry with a cushioned bench beside open doors to a wooden deck.
Furnished rooftop deck with cushioned seating overlooking Seattle’s illuminated skyline and water at dusk.
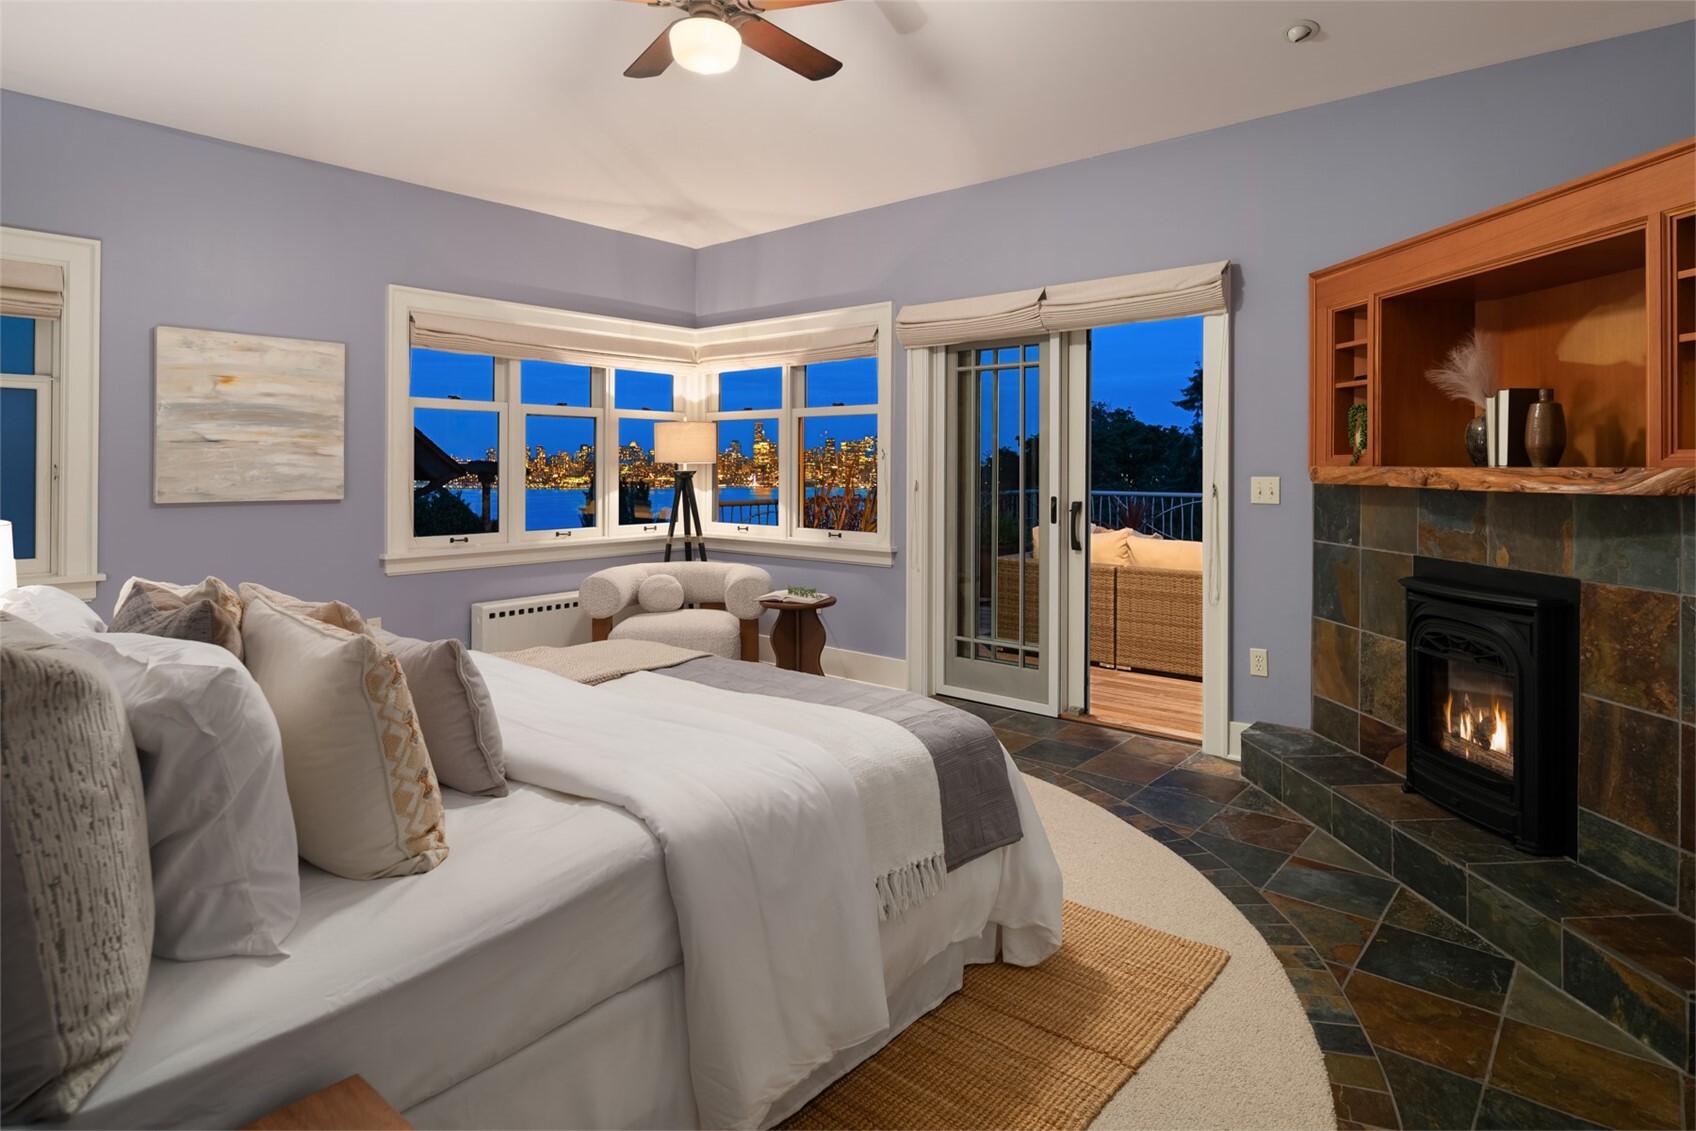
Bedroom with a fireplace, bay windows overlooking the city skyline, and a glass door to the deck.
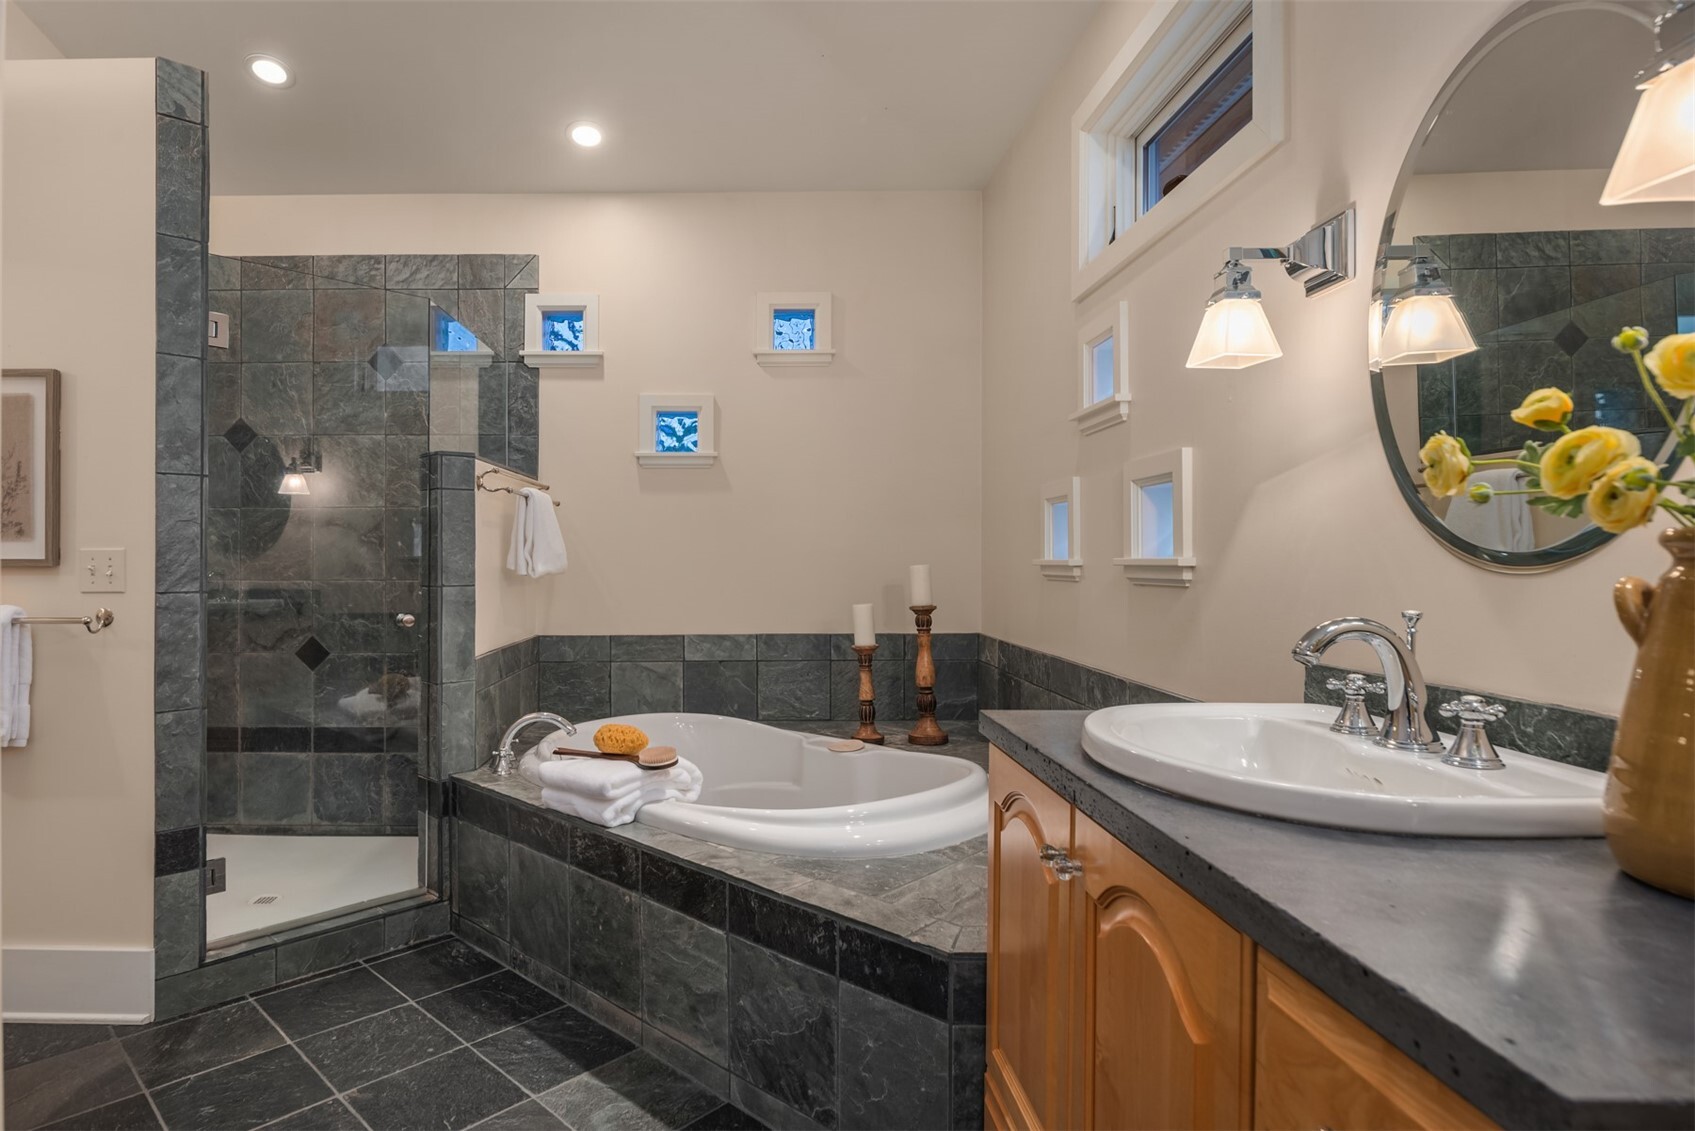
Bathroom with a tiled walk-in shower, corner soaking tub, and wood vanity.
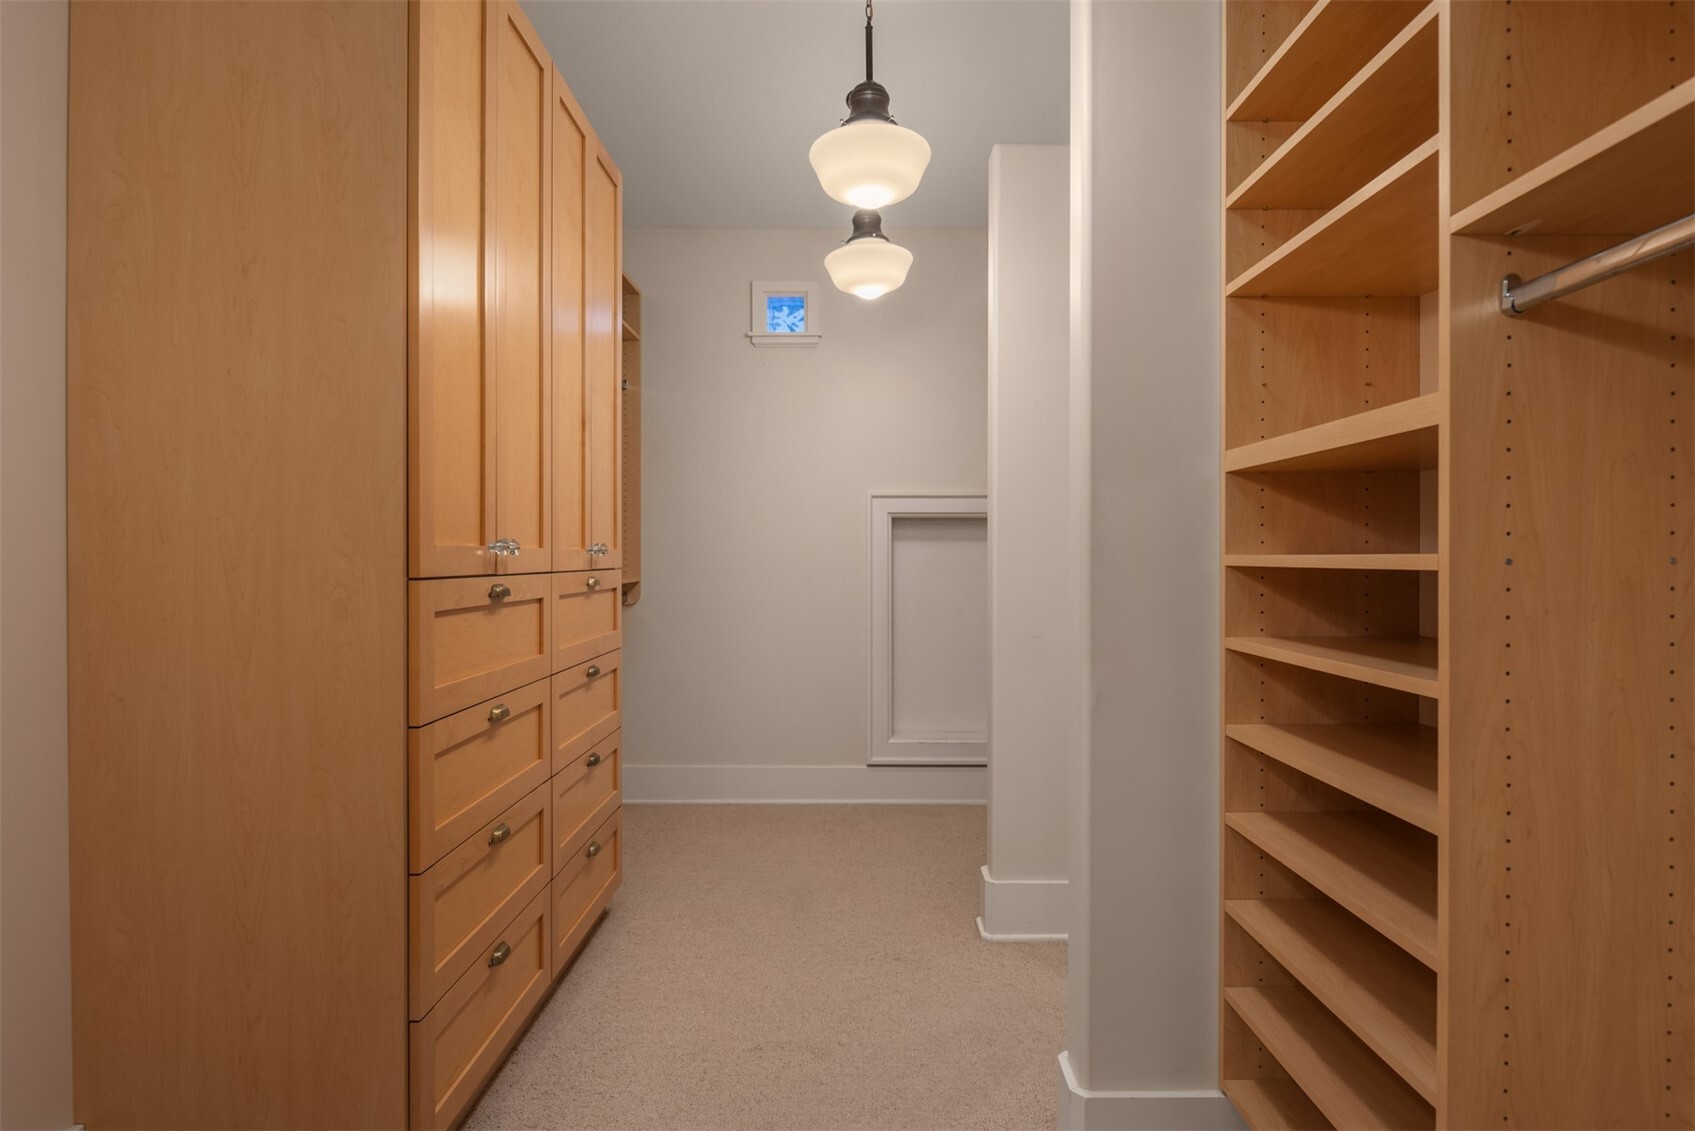
Walk-in closet with maple cabinets, drawers, open shelving, and a hanging rod.
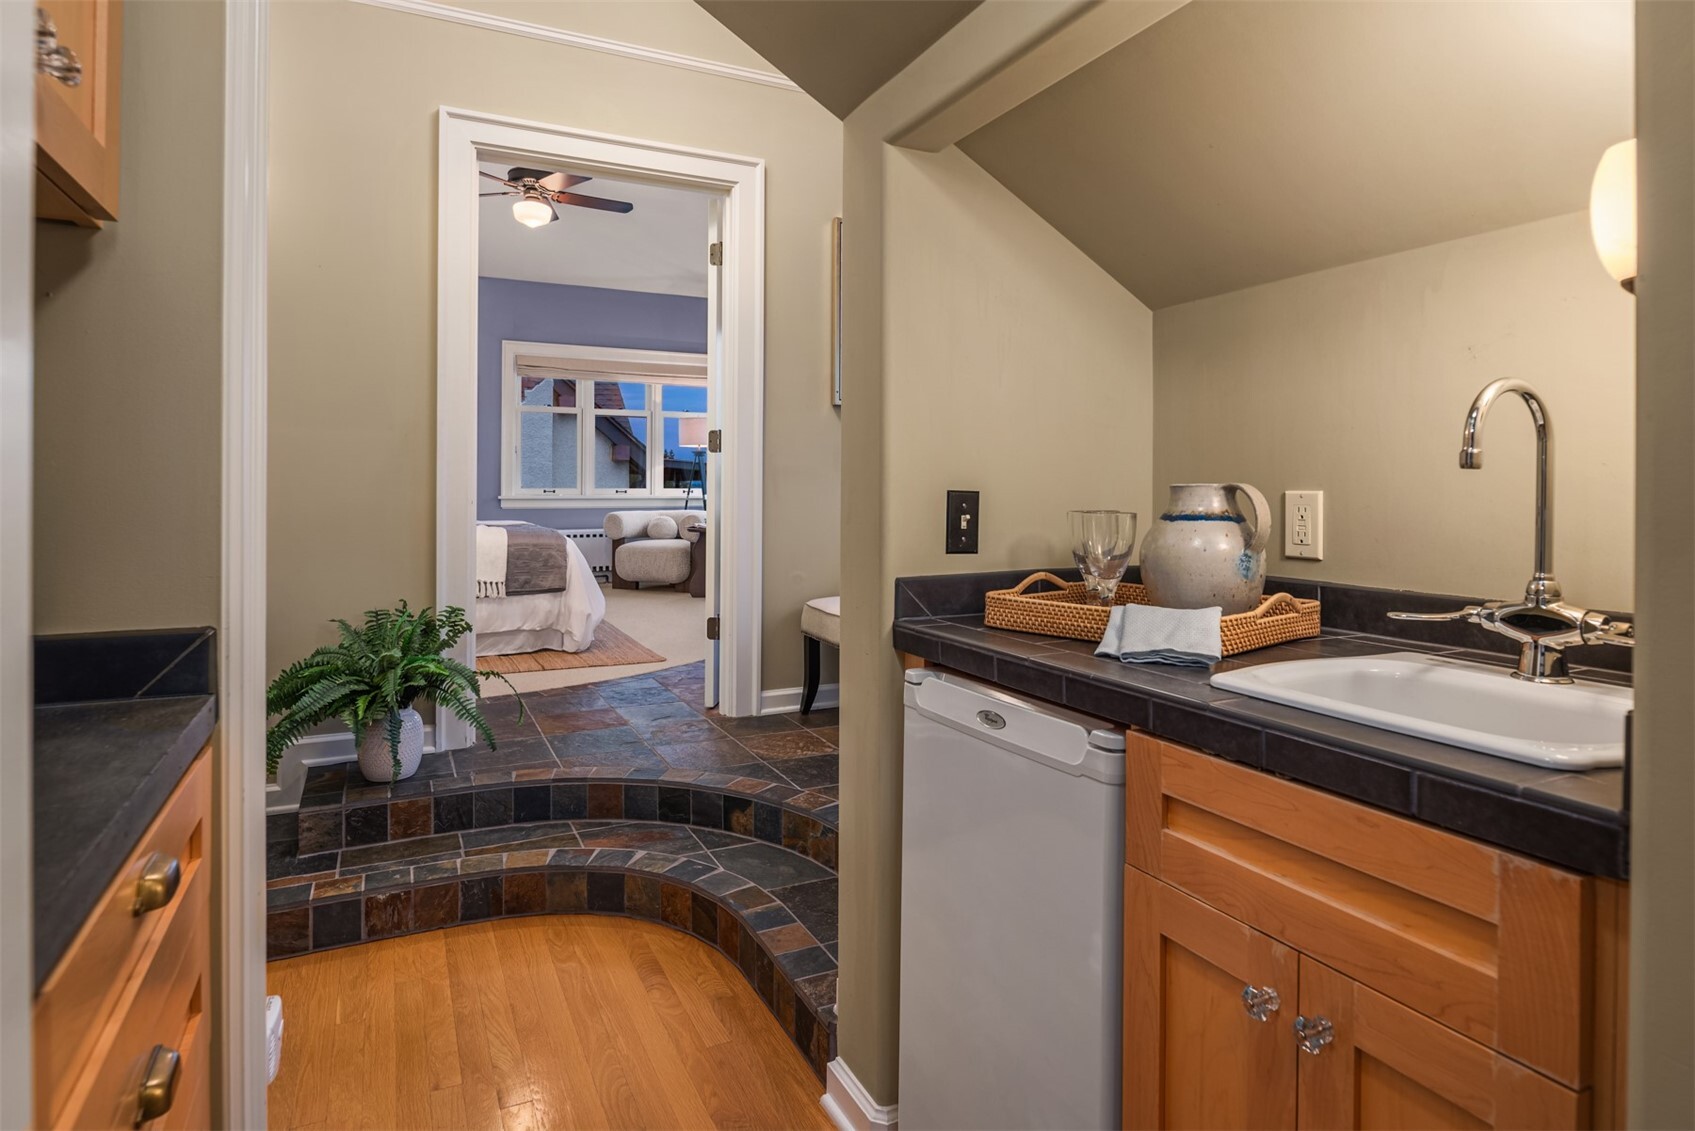
Bathroom vanity with dark tile counters and a curved tiled step leading to a bedroom.
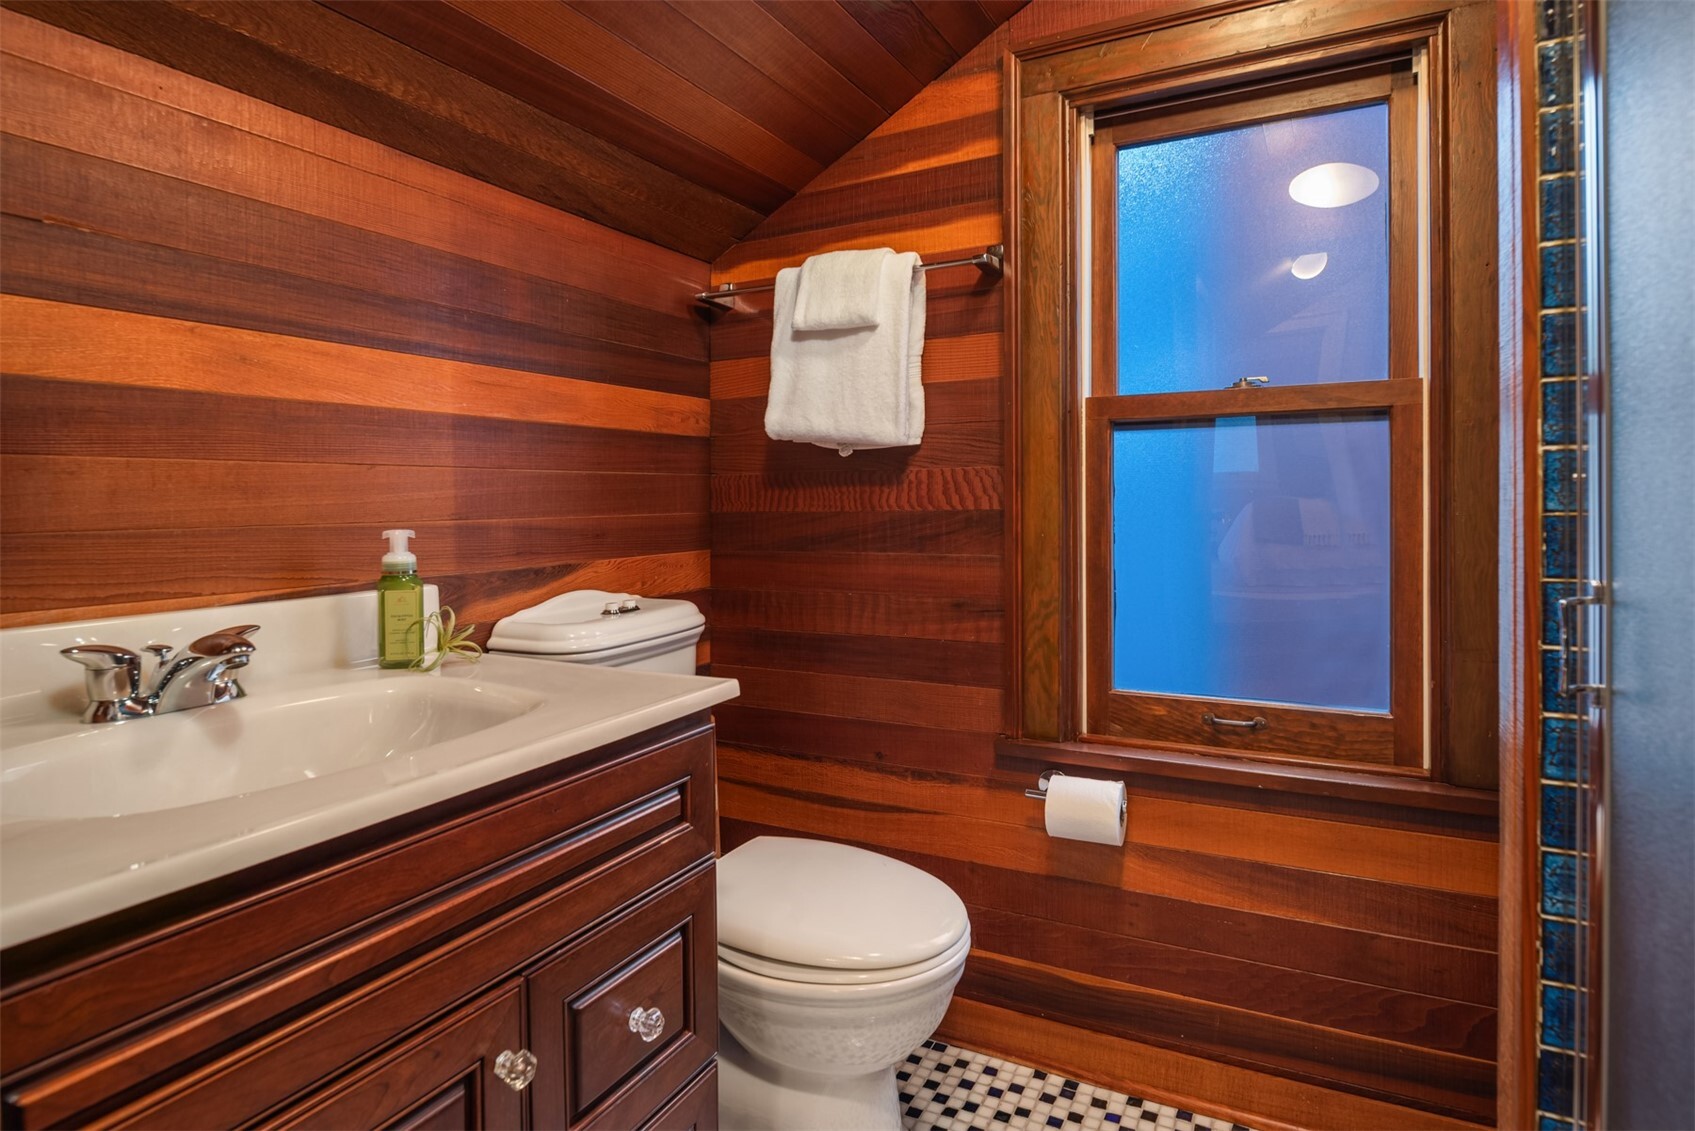
Bathroom with rich wood paneling, a wooden vanity, and a large window.
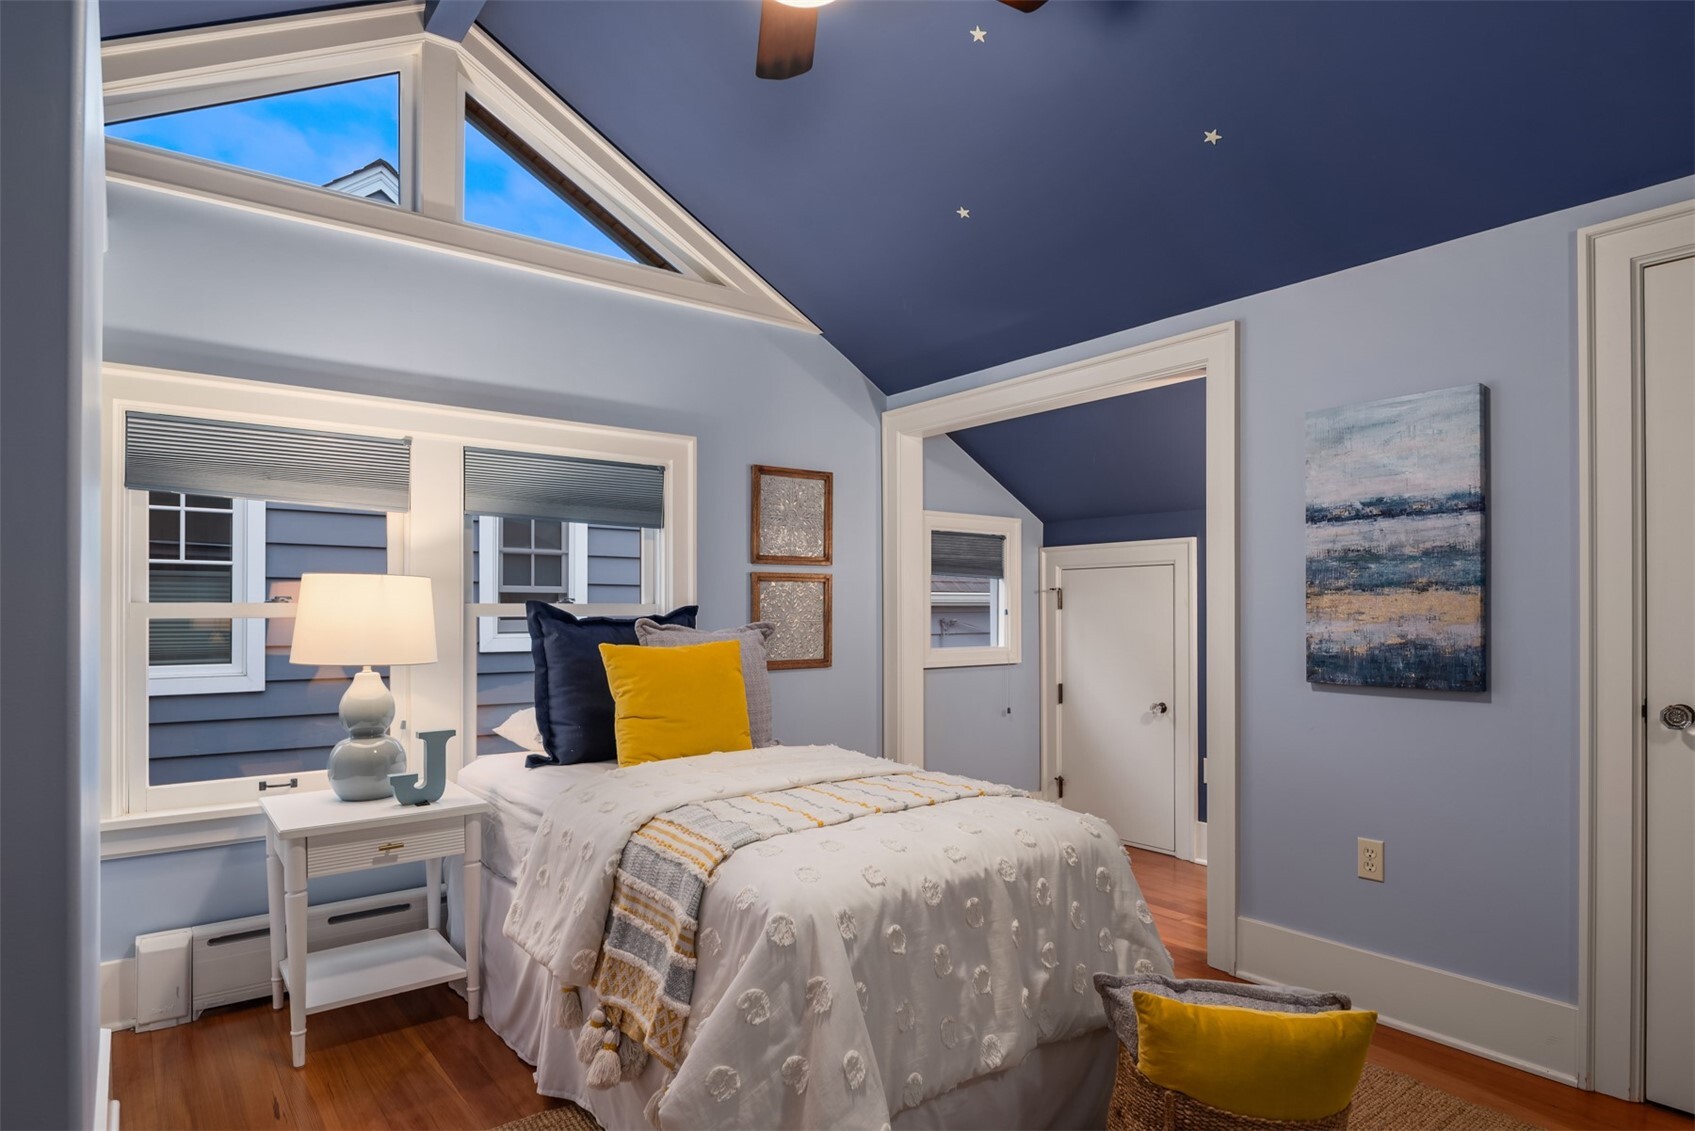
Bedroom with a navy vaulted ceiling, star details, and a white bed beneath angular windows.
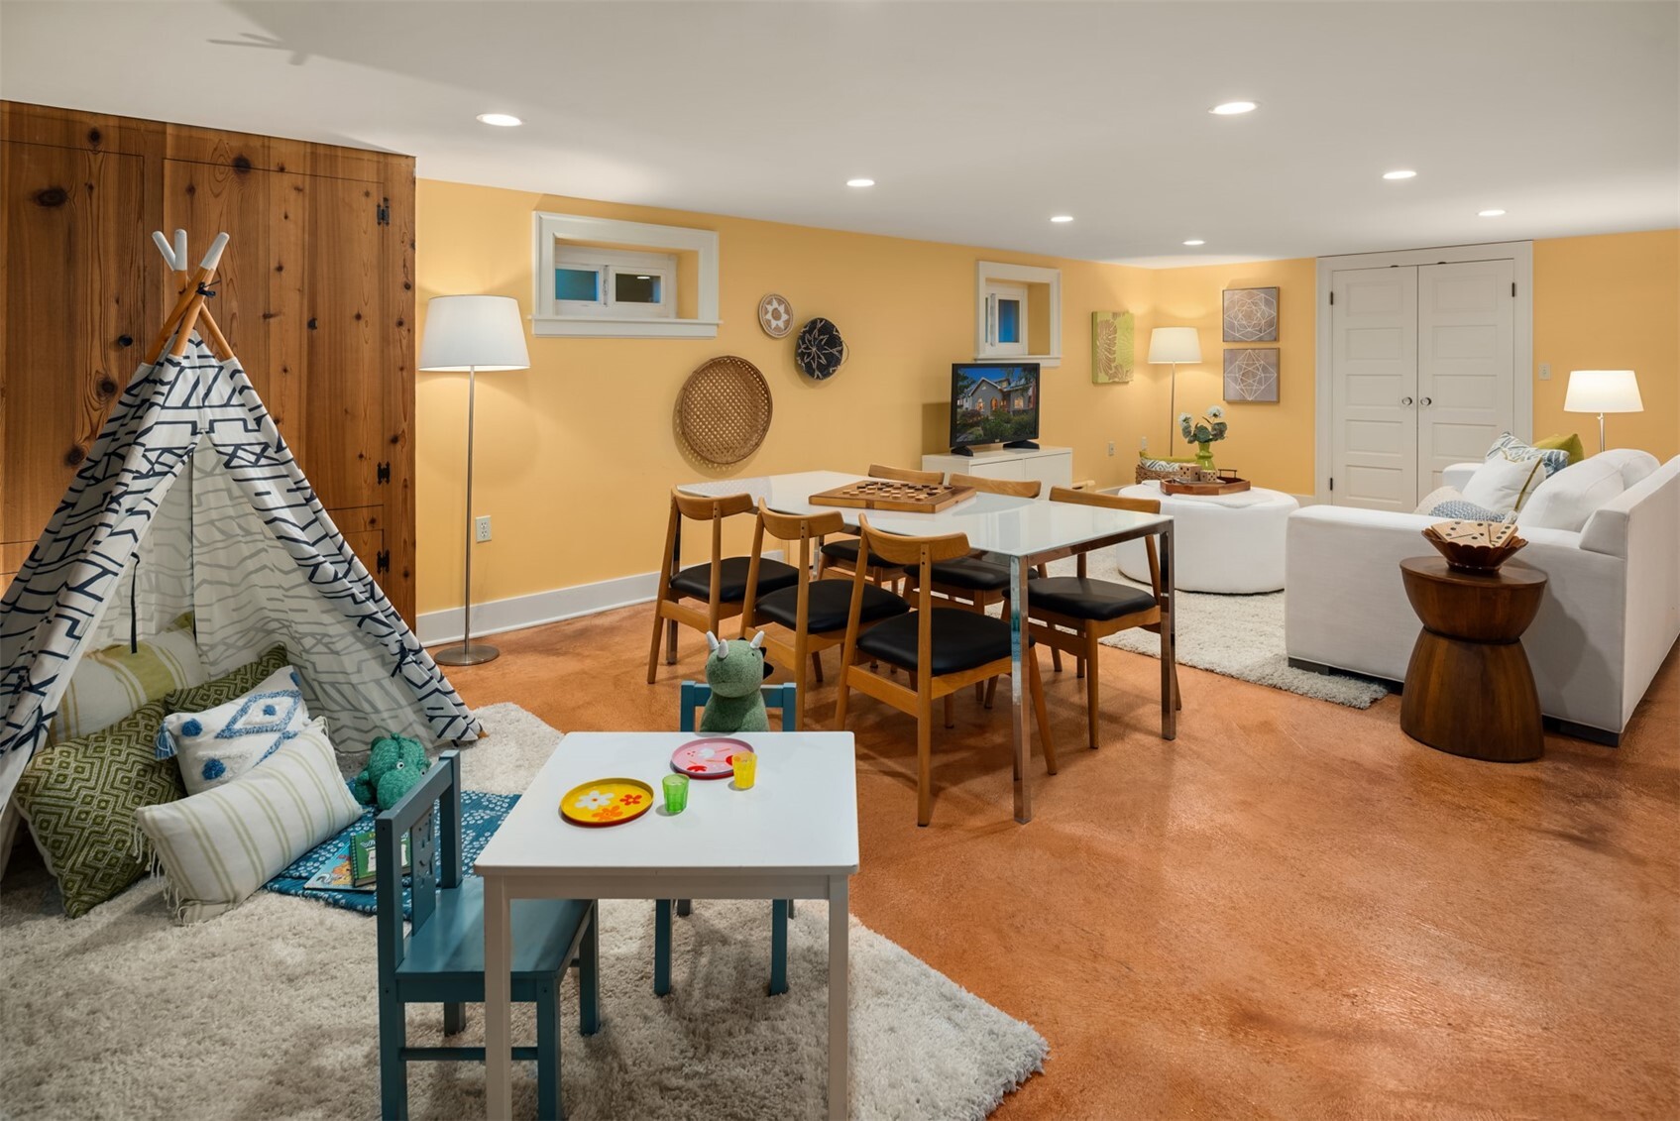
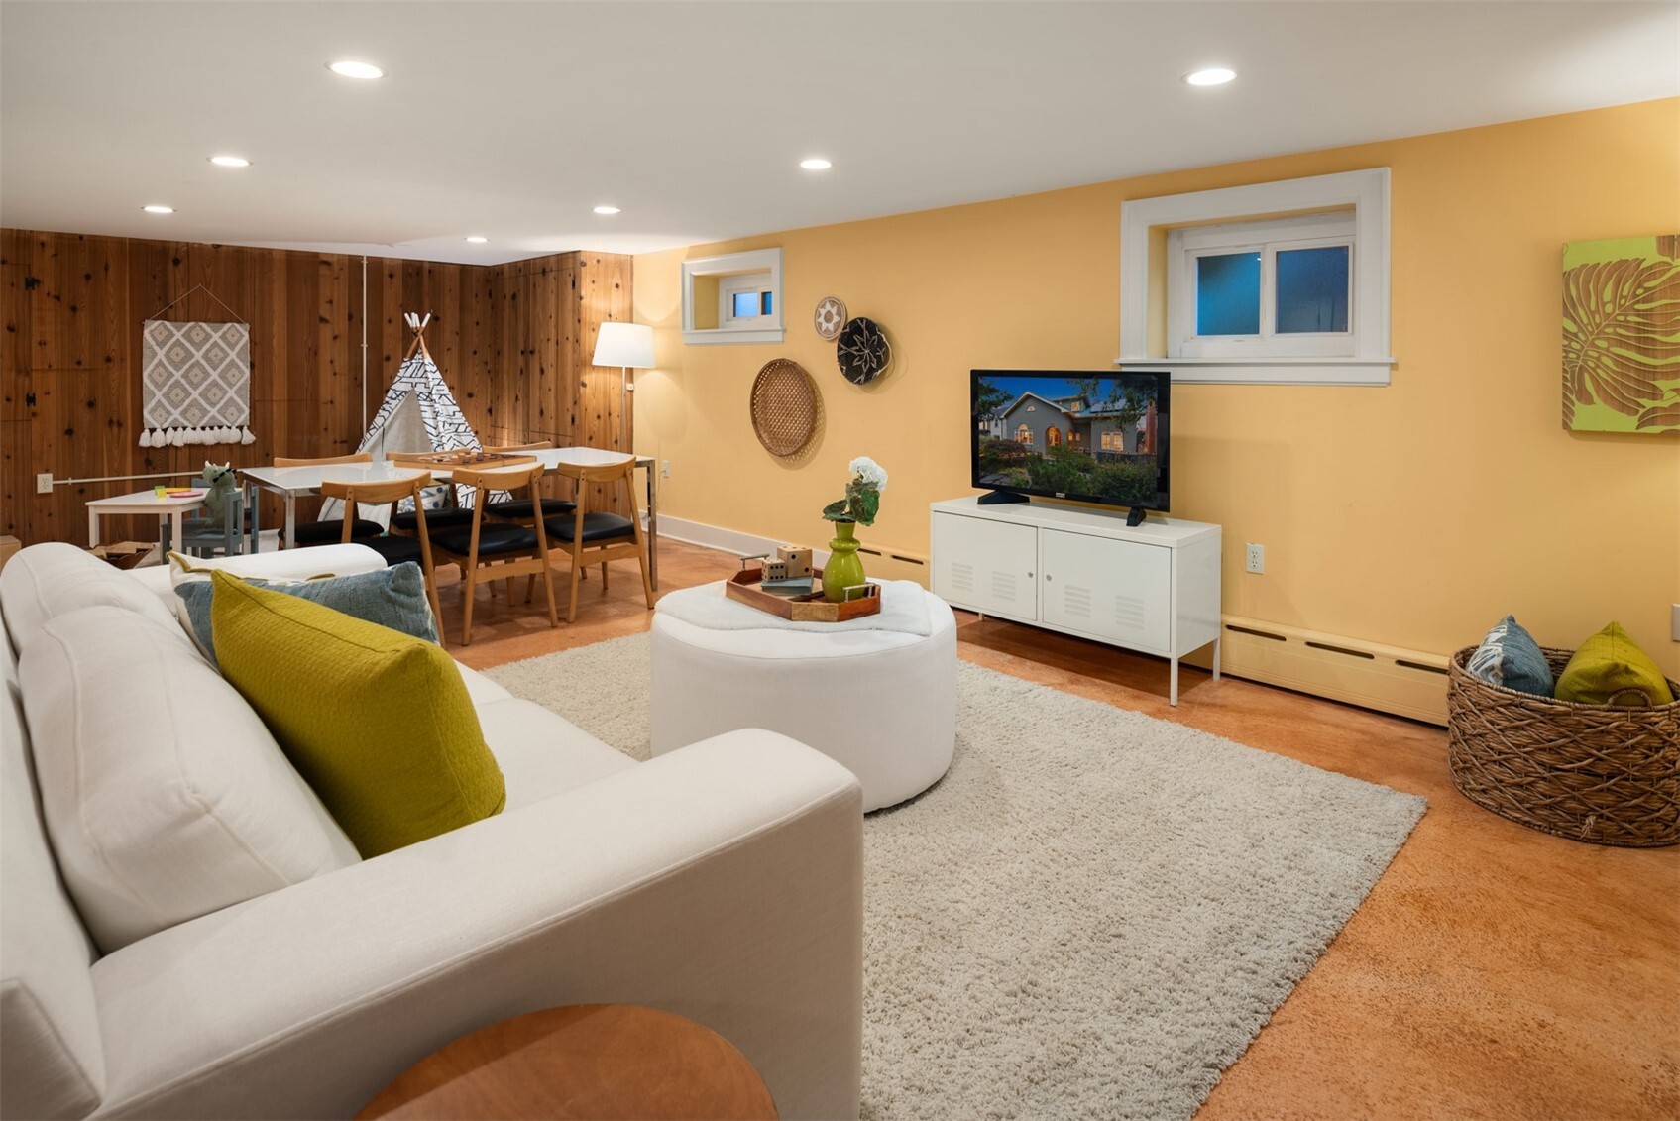
Finished basement with a dining area, white lounge seating, and a children's teepee play corner.
Staged living room with a white sectional, mustard walls, and a wood-paneled dining nook.
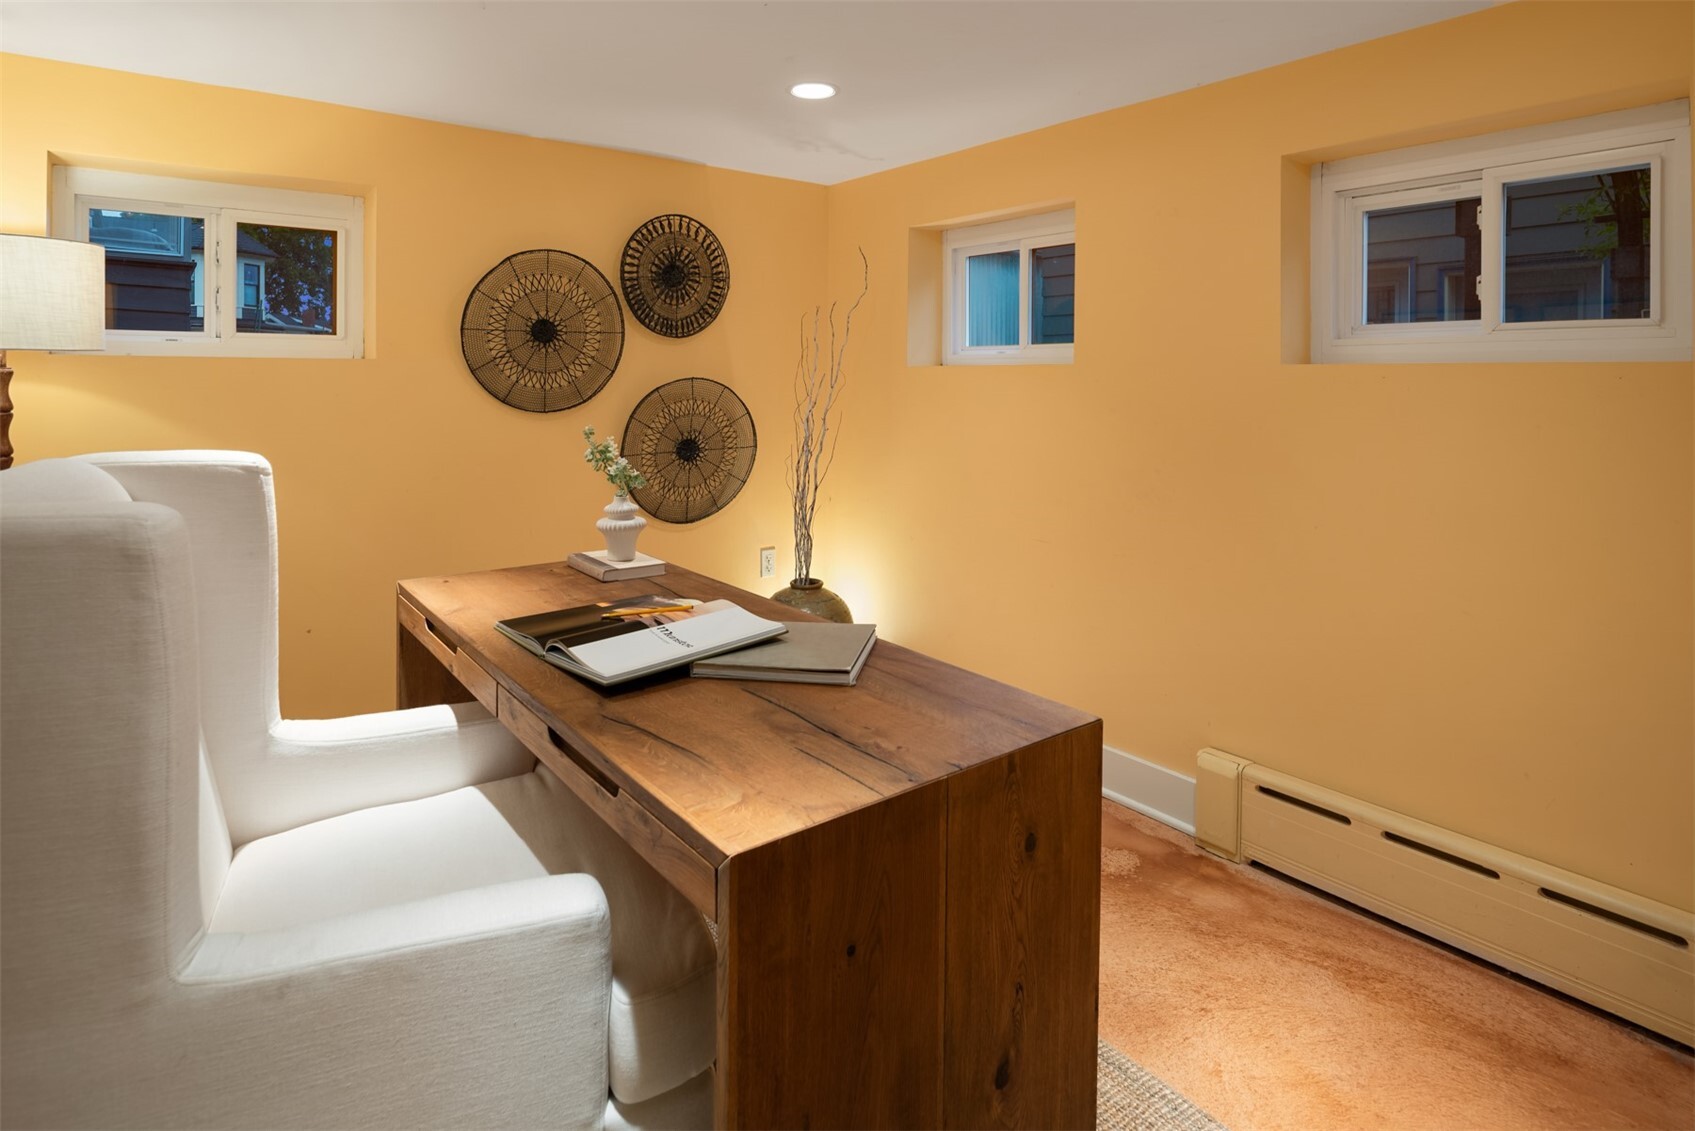
Furnished home office with a wooden desk, white chair, and three windows.
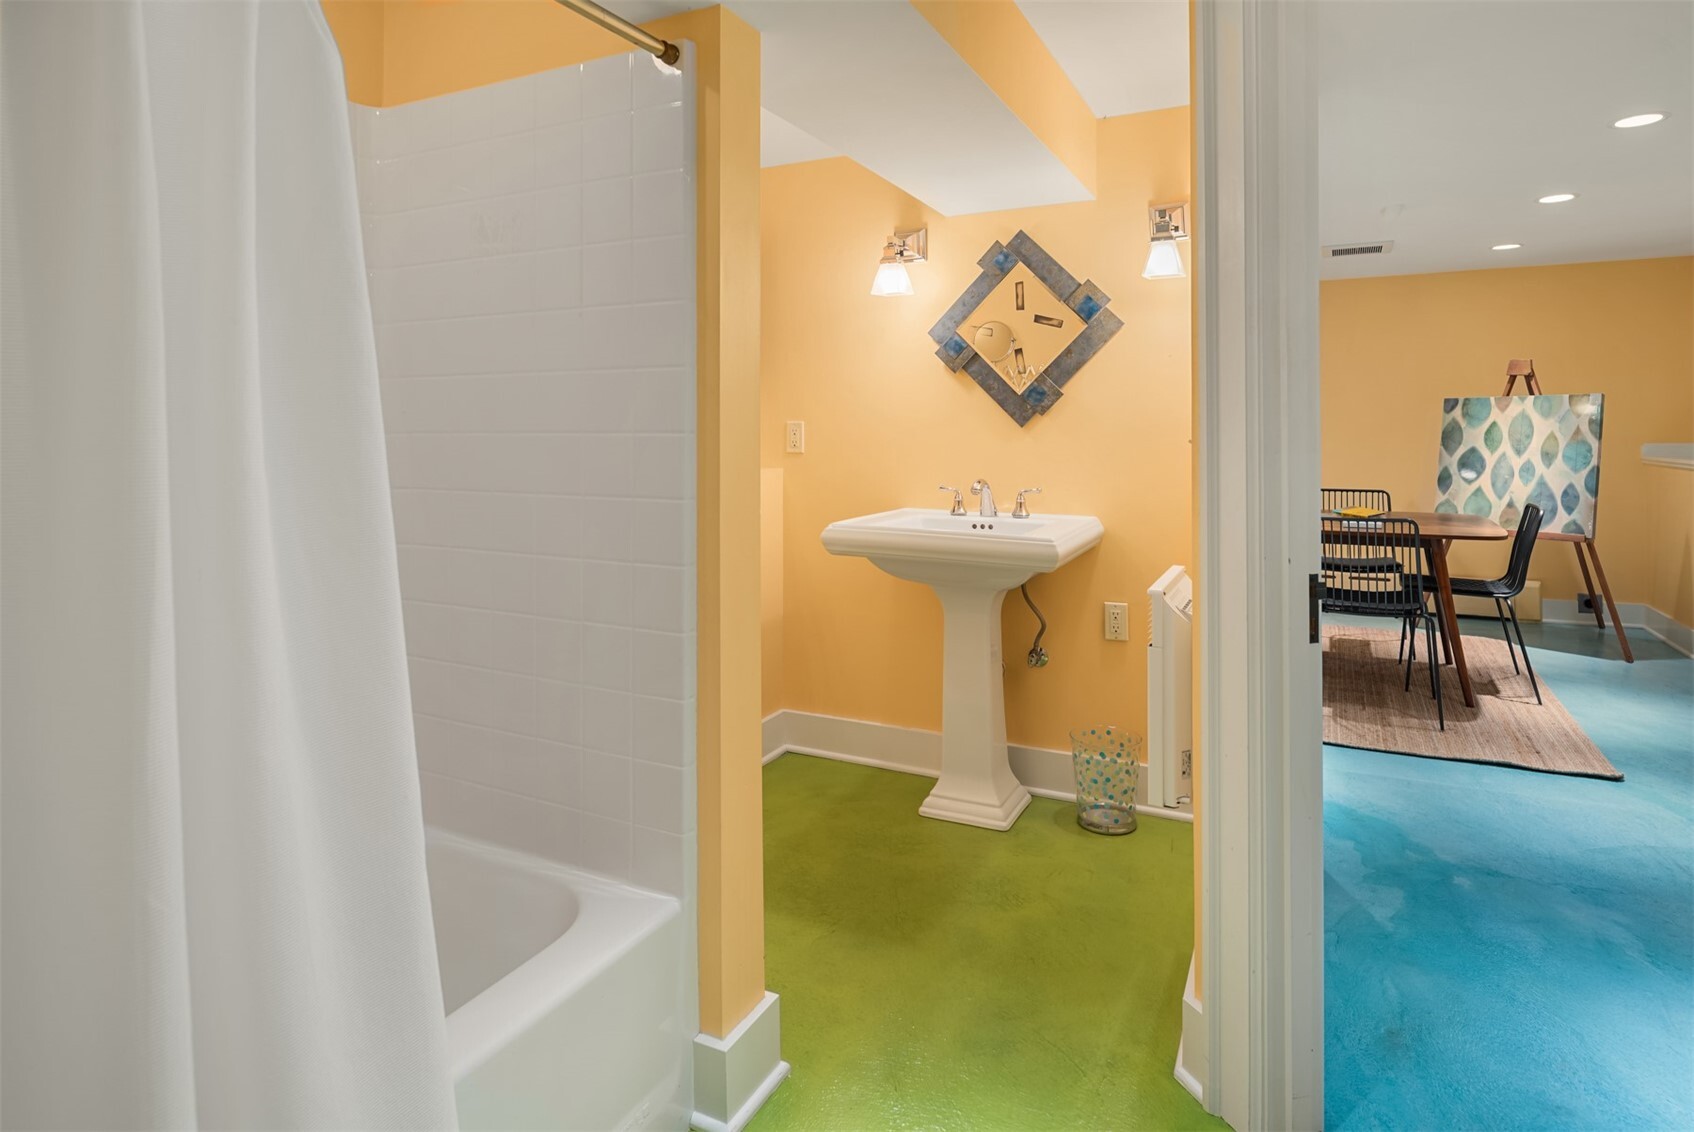
Bathroom with a white pedestal sink and tub beside a colorful dining area.
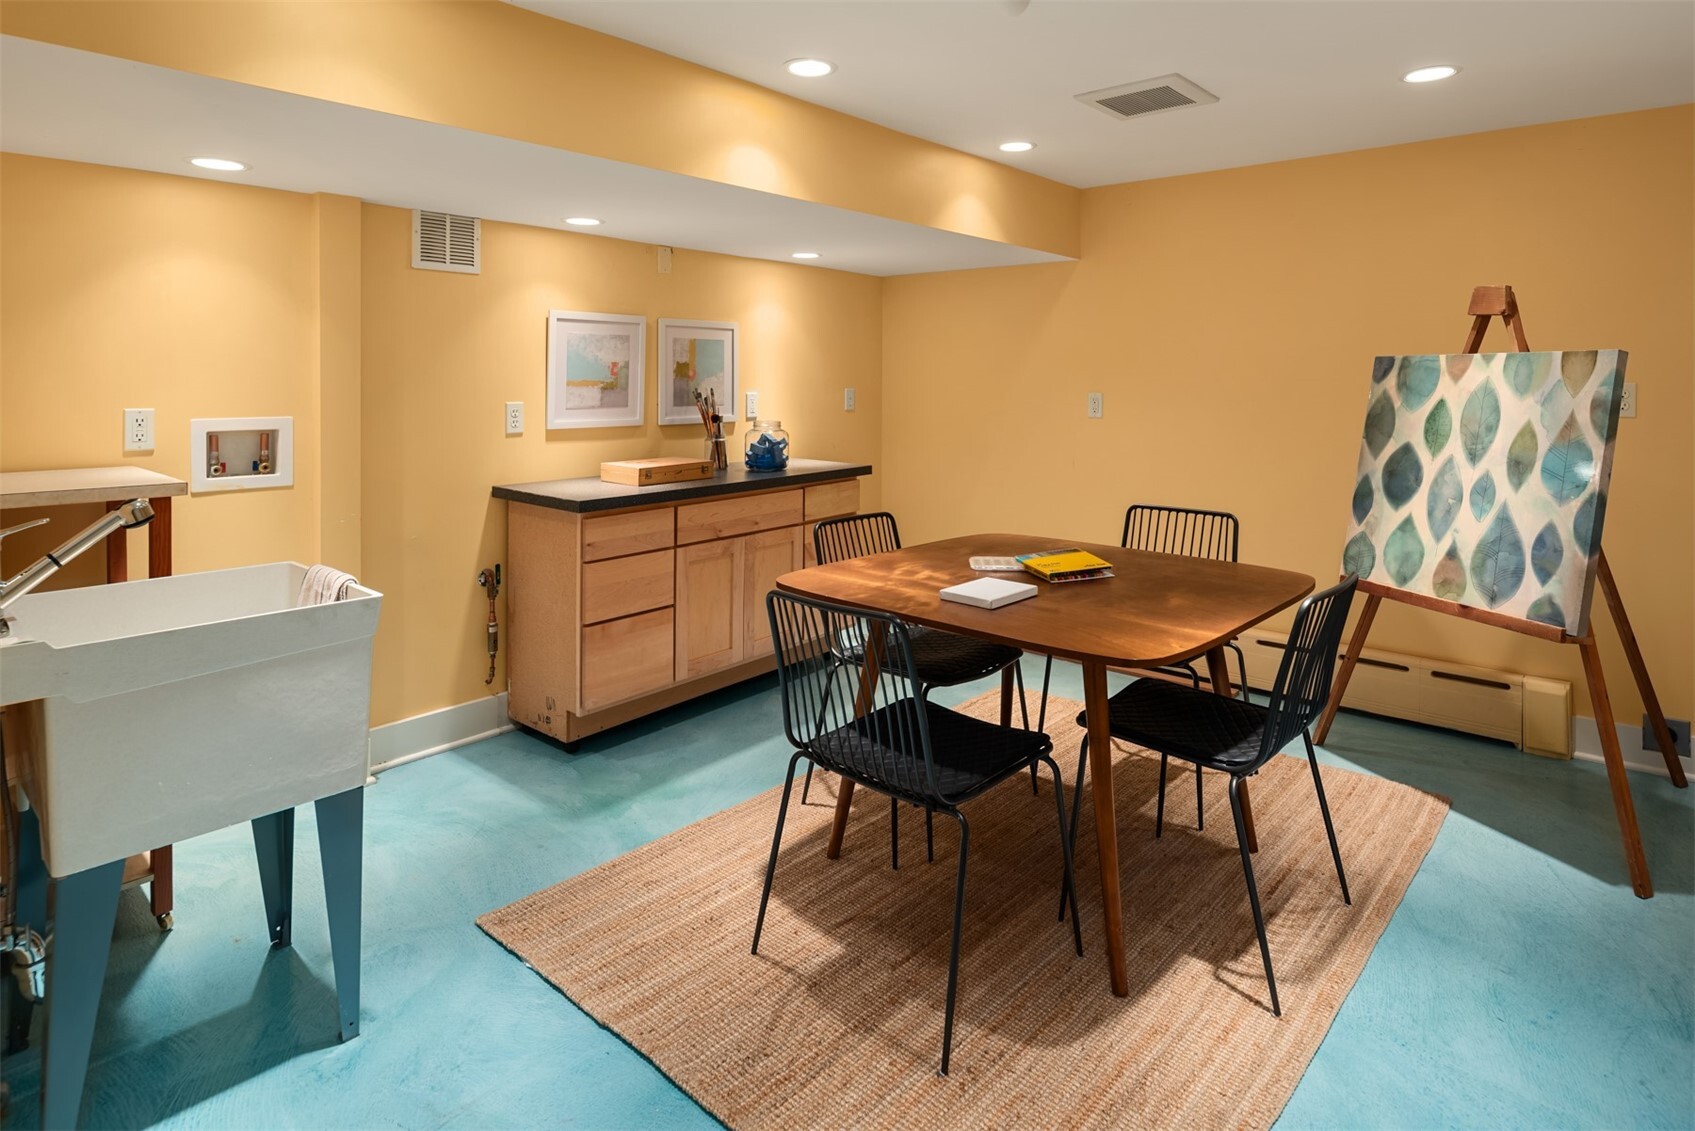
Dining area with a wooden table, black chairs, turquoise floor, and utility sink.
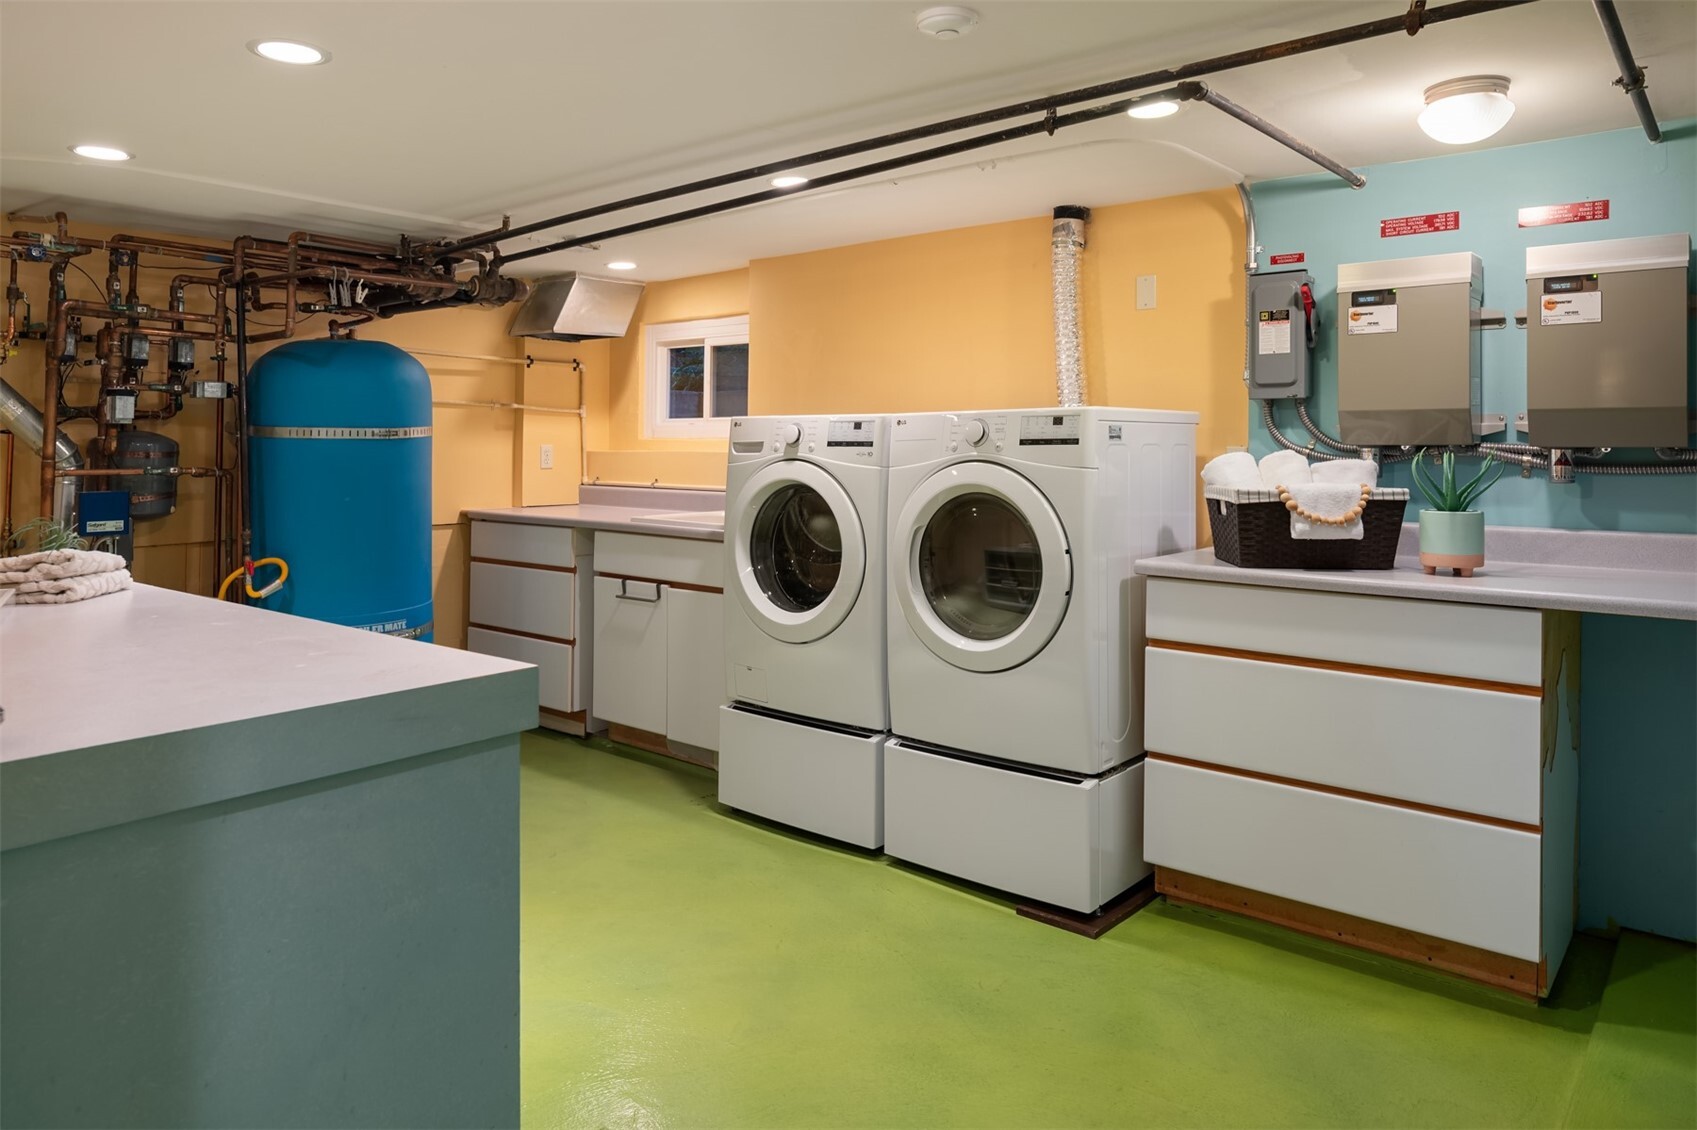
Laundry room with front-loading washer and dryer, built-in counters, and utility equipment.
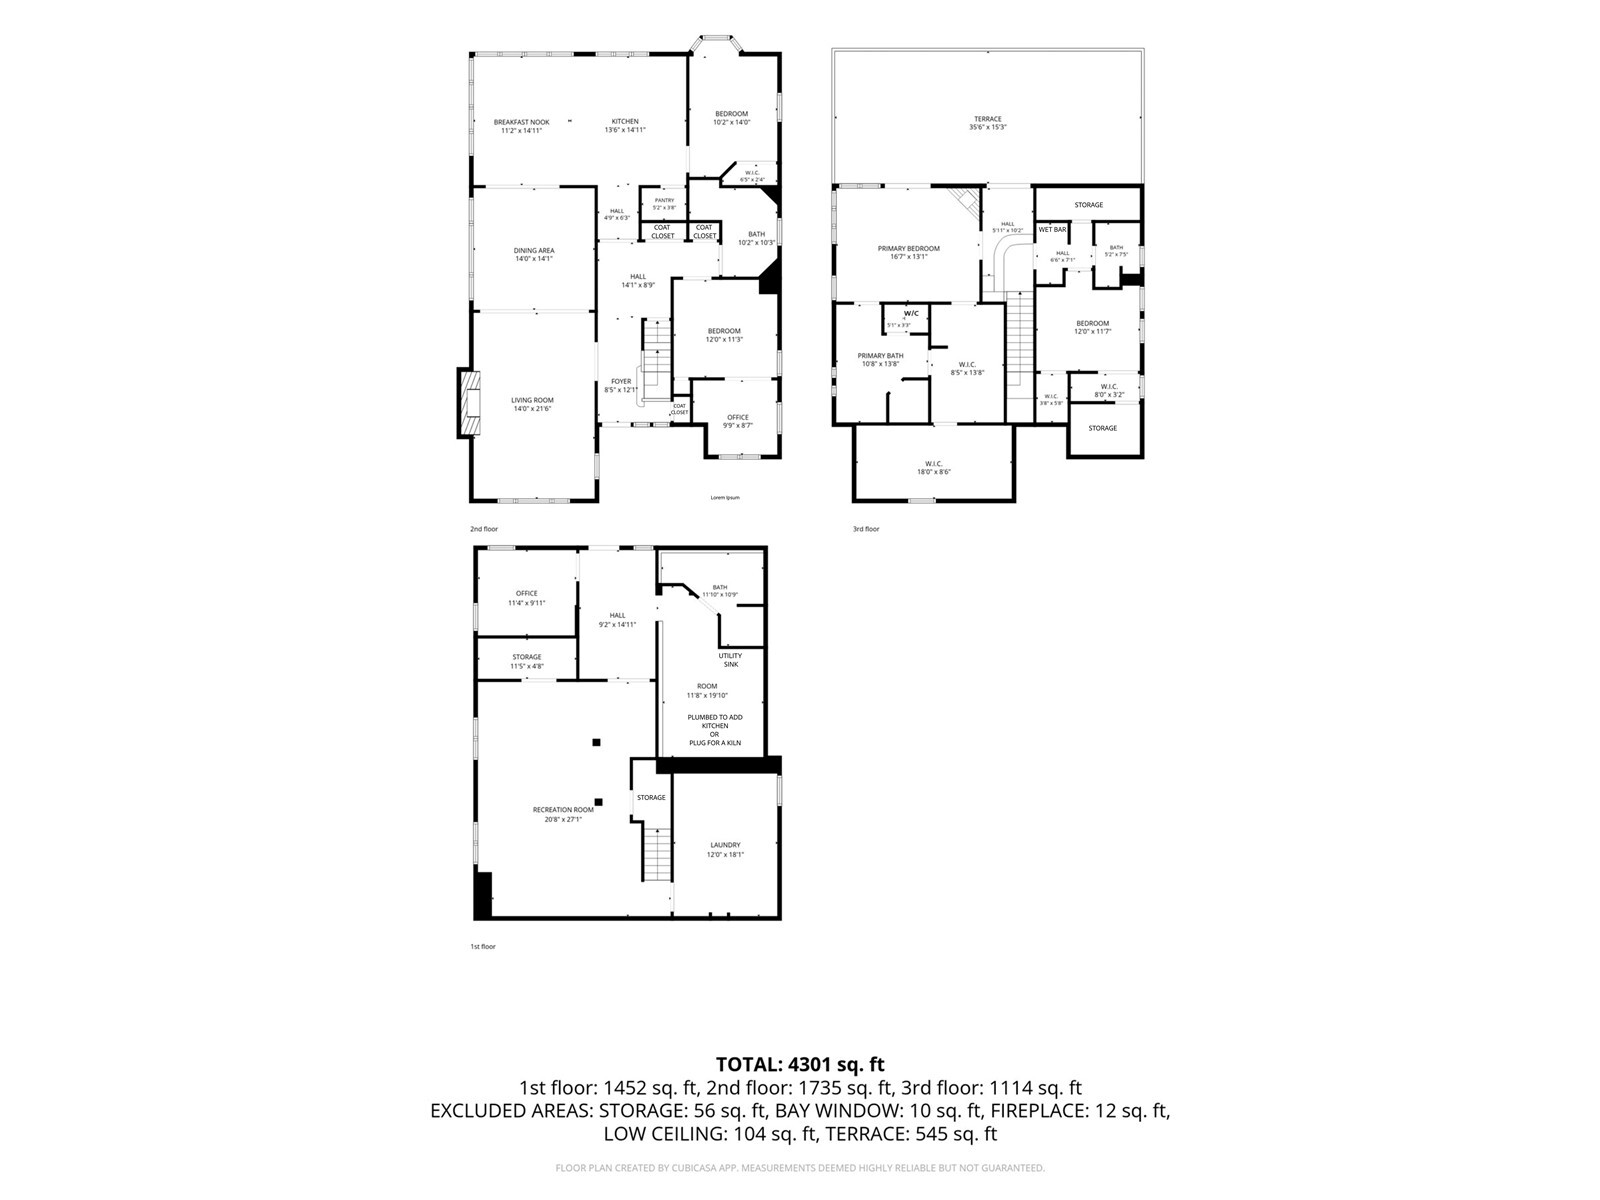
Floor plan showing the first, second, and third floors, with a total area of 4,301 square feet.
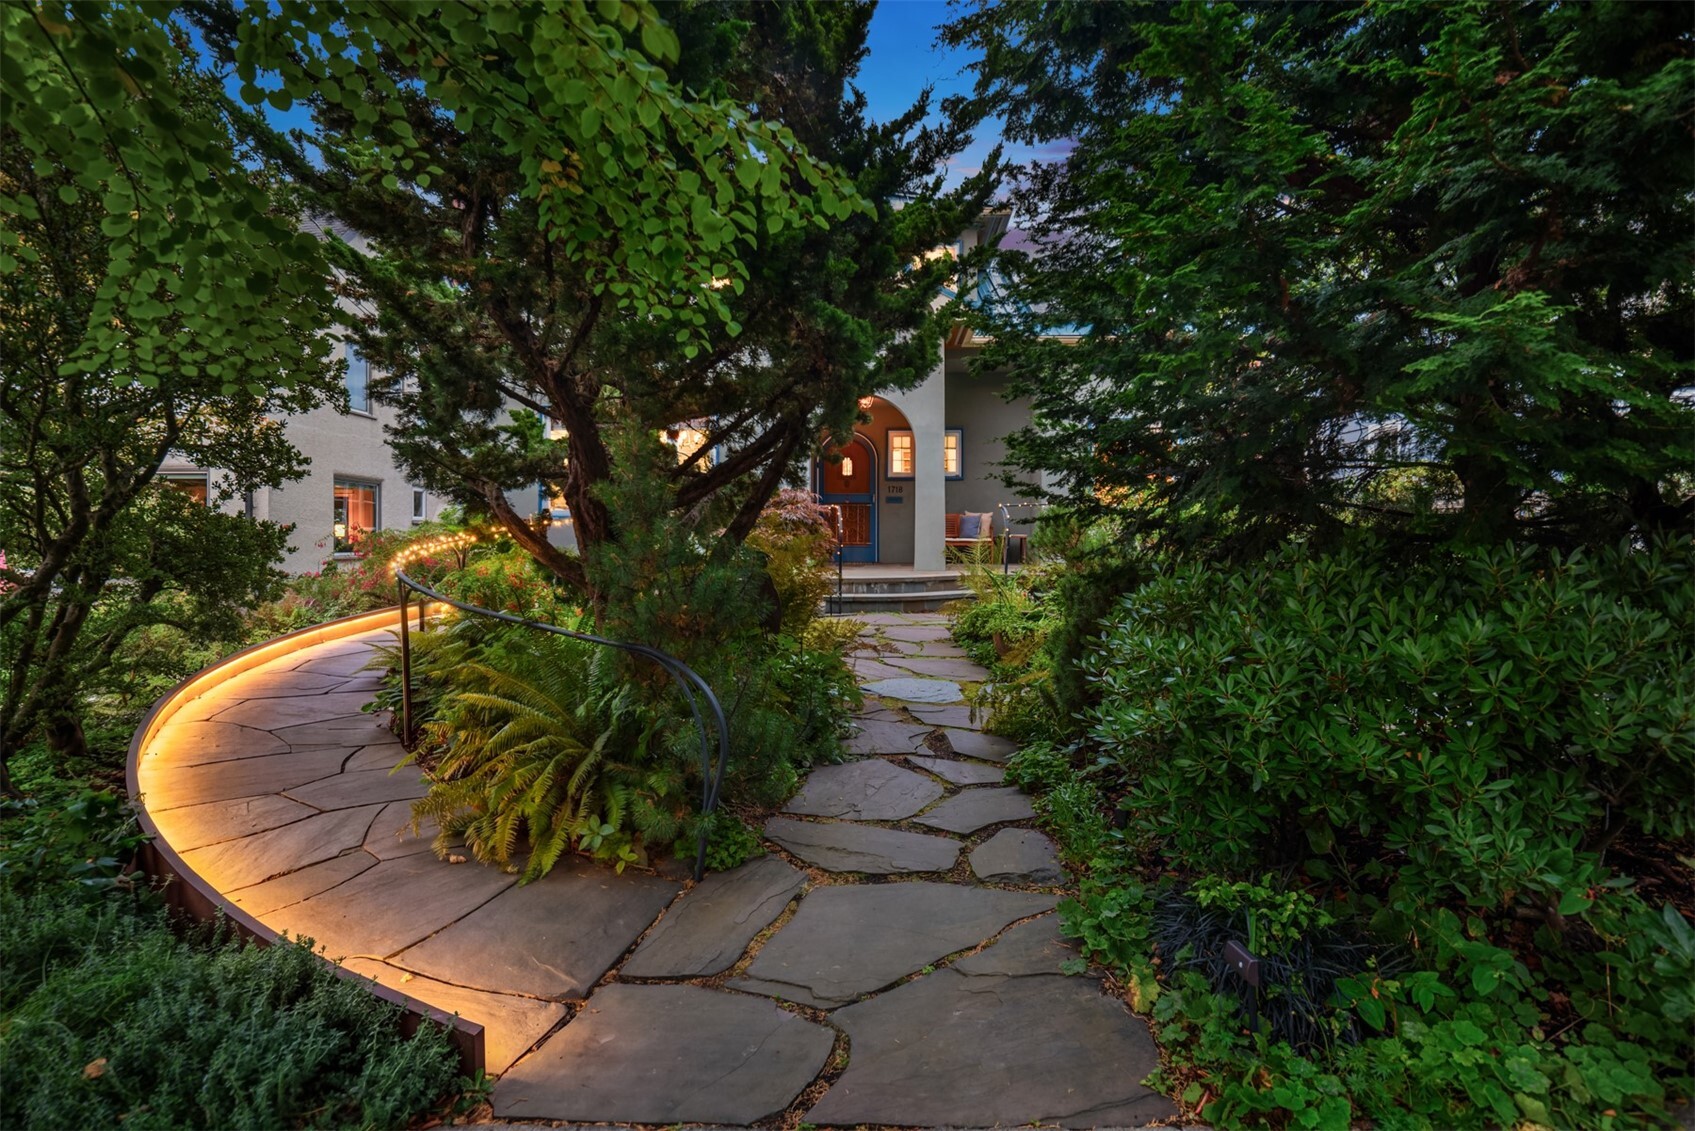
Home entrance beyond a landscaped stone walkway with a curved illuminated edge and mature trees.
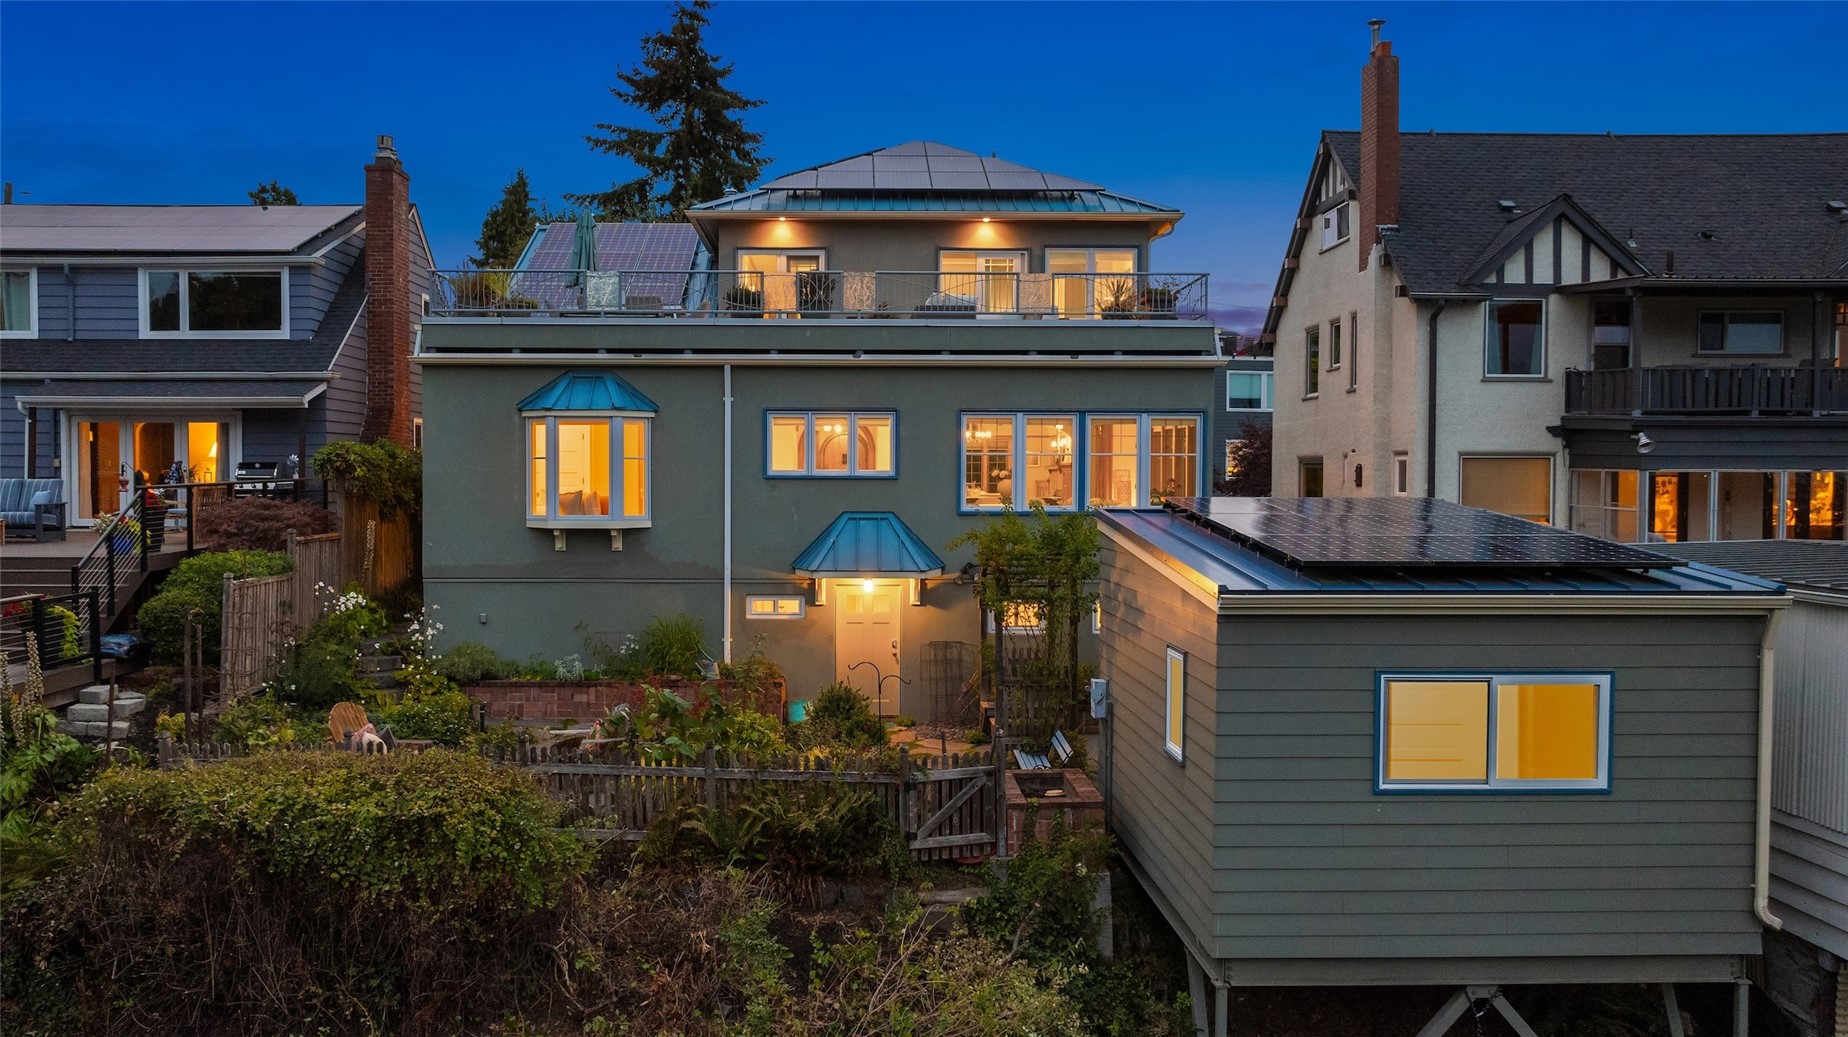
Home with rooftop terrace and solar panels, warmly lit at dusk above a fenced garden.
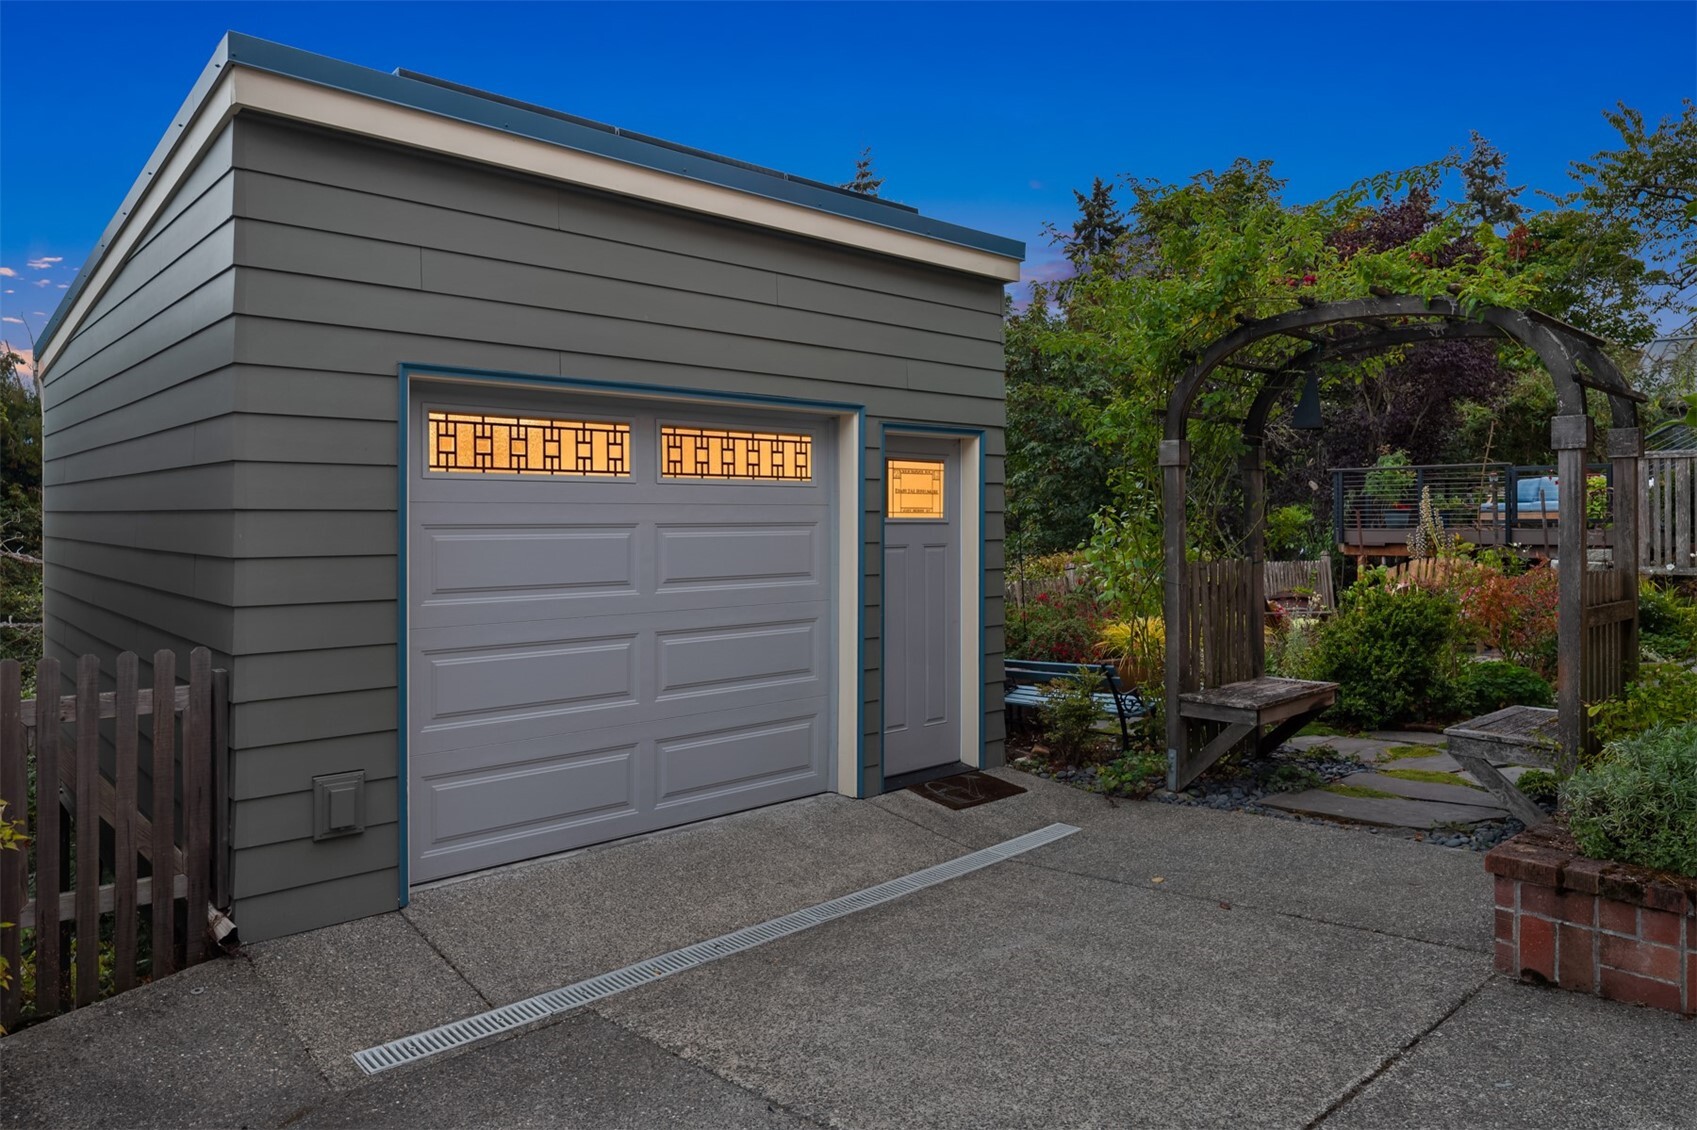
Detached garage with illuminated windows beside a garden arbor and paved driveway.
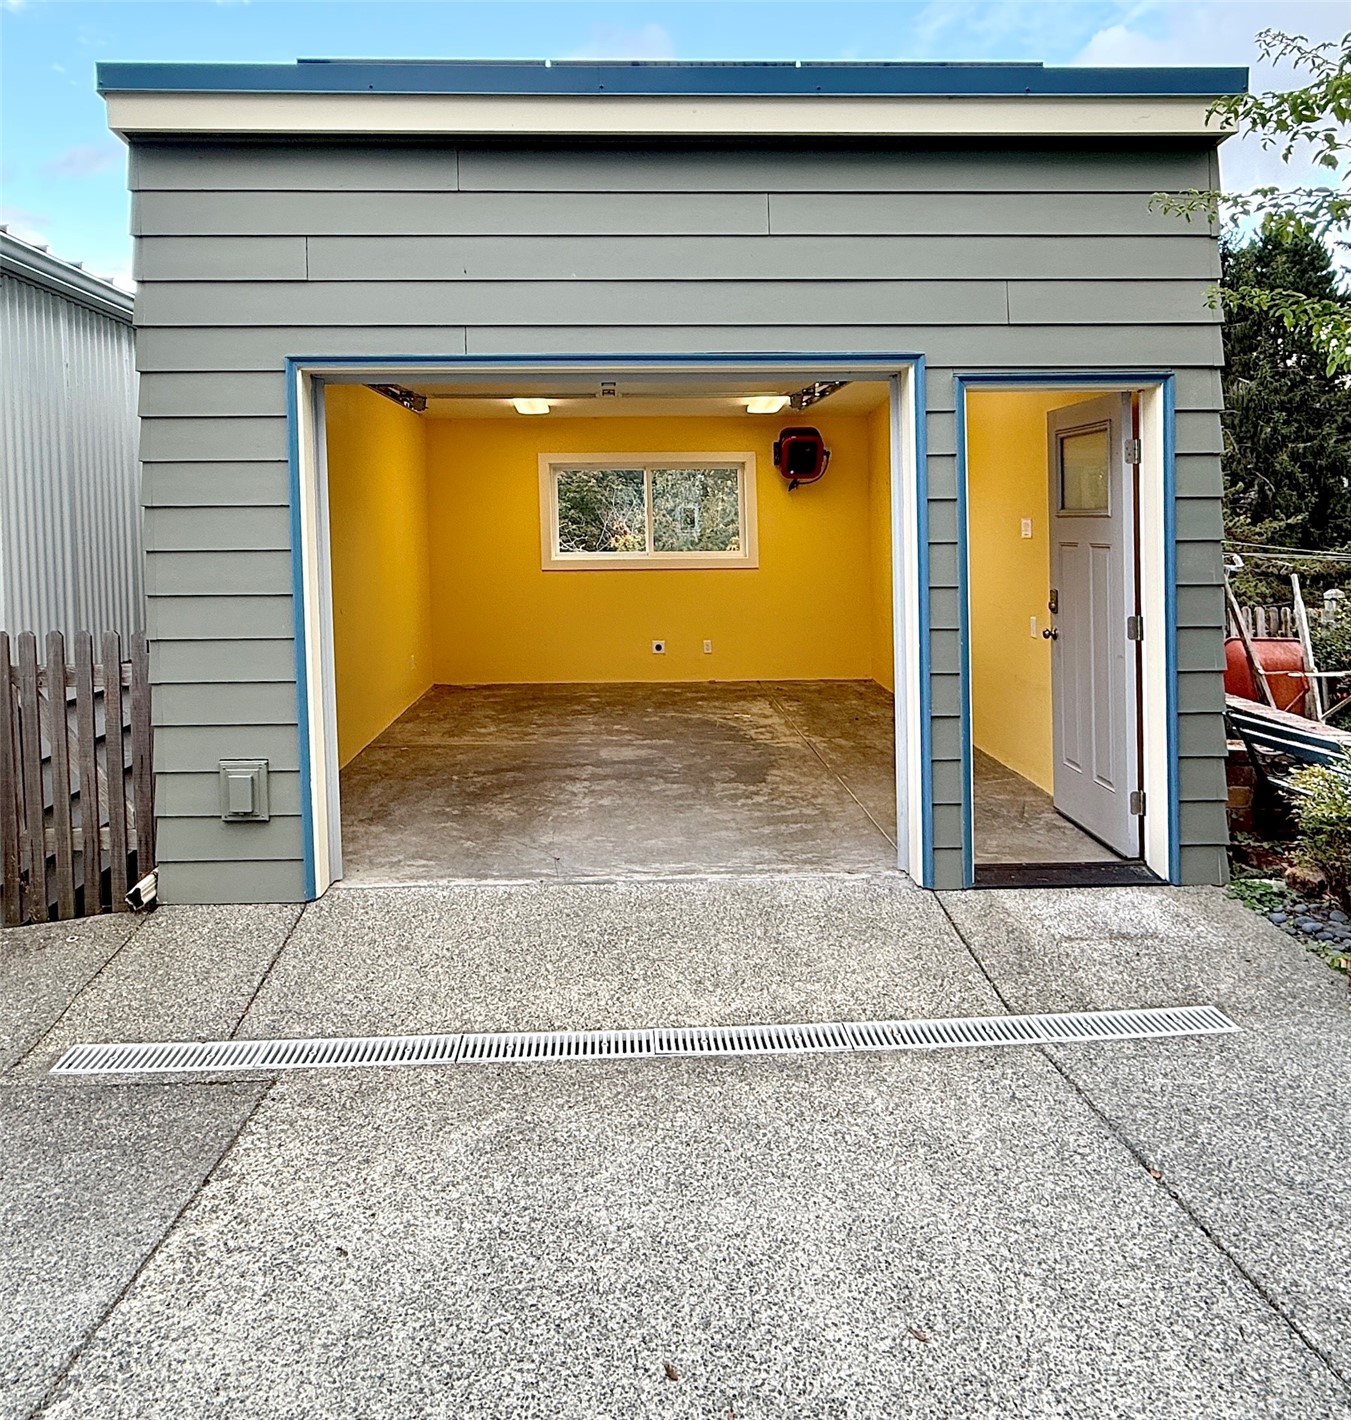
Detached garage with bright yellow walls, blue trim, and an open overhead door.
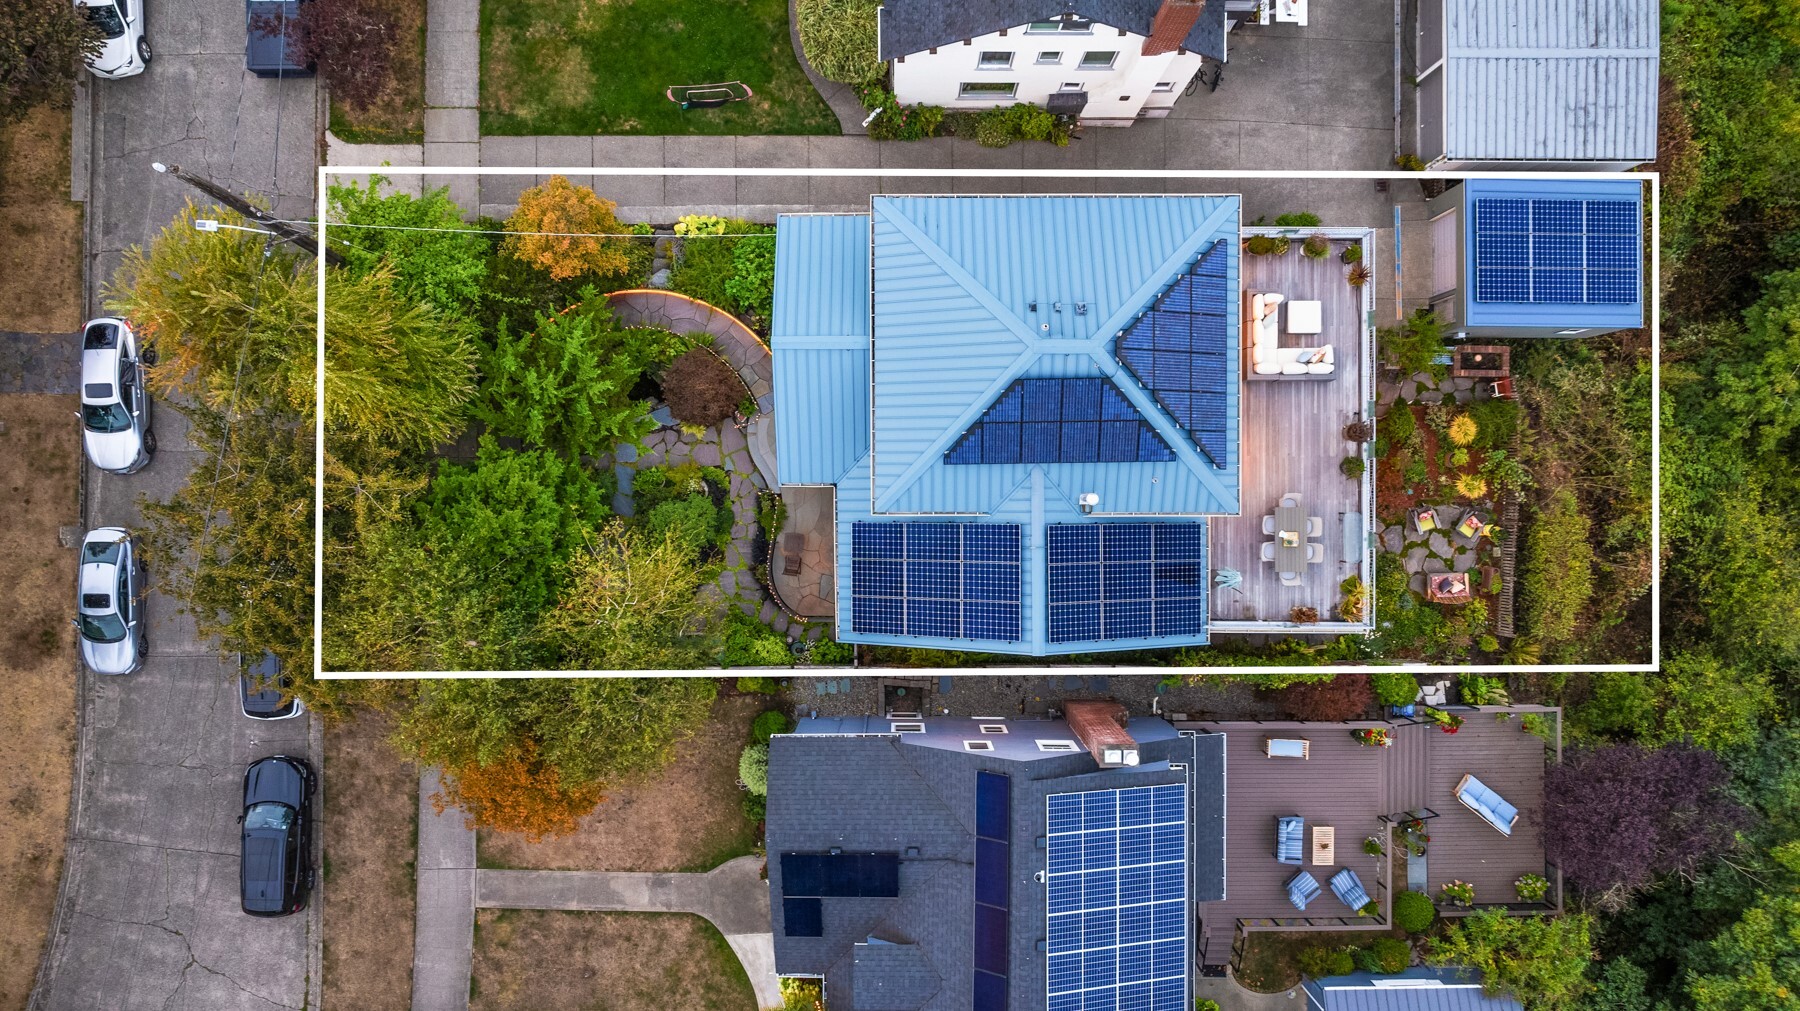
Aerial view of a home with a blue metal roof, solar panels, landscaped garden, and outdoor deck.
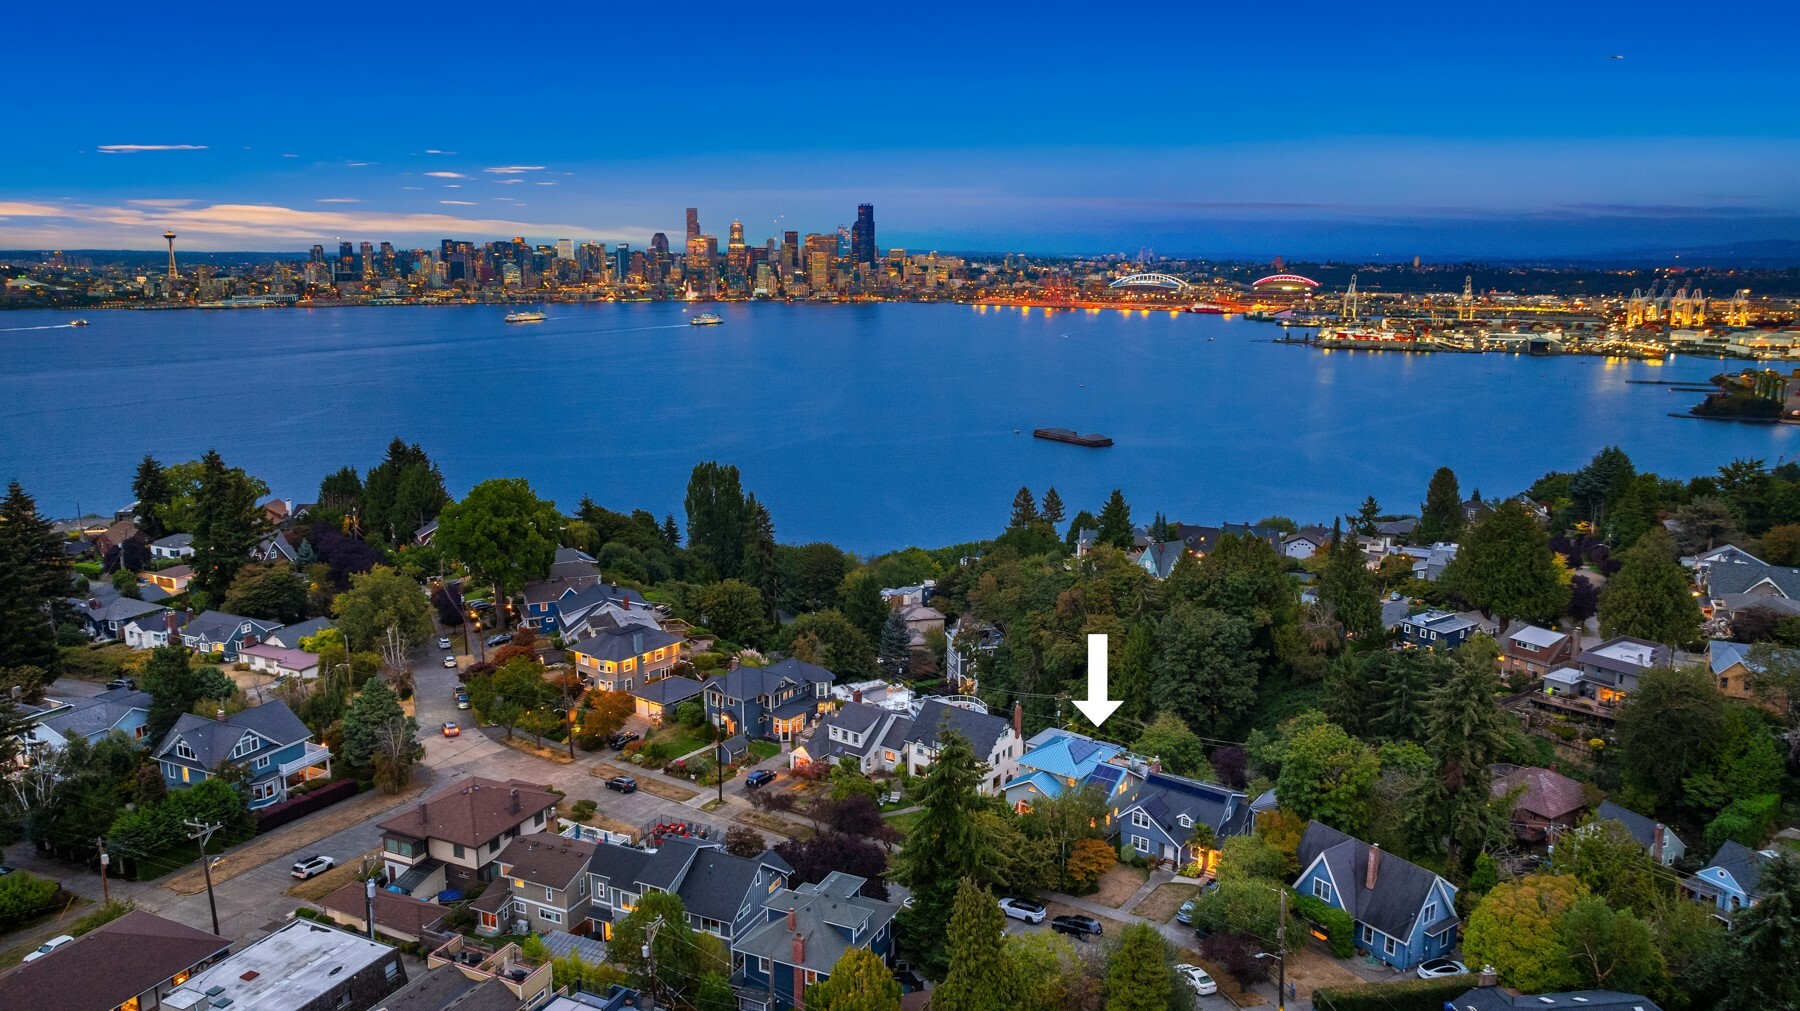
Aerial view of the arrow-marked home above the bay, with Seattle’s illuminated skyline beyond.
VIEW PHOTOS
Listing Broker: Berkshire Hathaway HS NW; Larissa C. Wilson; 206-409-5962; [email protected]
$2,850,000

1718 Palm Avenue SW

4 Beds 4 Baths 4,300 Sq.Ft. 6,000 Sq.Ft.

Description

Spectacular Seattle skyline views, alive with ferries, sailboats and city lights, fill walls of windows and take your breath away on the vast 2nd-story Ipe deck. Expanded and comprehensively modernized during 22 years of ownership, it pairs uncompromising craftsmanship and thoughtfully updated systems while preserving the Tudor/Craftsman architecture on coveted Palm Ave. The enchanting entry garden offers privacy from the street, with waterfall & graceful slate path leading to a sunny patio & arched front door. Inside, Barrel-vaulted ceilings, arched openings, leaded-glass windows, hydronic radiant heat, hardwoods, and Arts & Crafts tiled fireplace, perhaps Batchelder, live alongside double-pane wood windows, a standing-seam metal roof, updated electrical & plumbing, seismic bolting, newer side sewer, two solar arrays, plus so much more. The open floor plan flows perfectly for entertaining arriving at a chef's kitchen, designed to enjoy the view, equipped with Bosch & Sub-Zero, & framed by a live-edge breakfast bar. Upstairs, the vaulted primary suite enjoys a fireplace, spa bath with soaking tub, & walk-in closet. Huge lower level, w/separate entry, adds a family room, office, flex space plumbed for a 2nd kitchen, and bath. 2018 garage is 220A / EV wired. Walk to beloved restaurants & cafes, and enjoy a welcoming sense of community at North Admiral's very own Fourth of July parade --all near Alki & the Water Taxi. Seller Inspections Available.

Share Property

Location

1718 Palm Avenue SW, Seattle, WA 98116

Status

For Sale

Property Amenities

Interior
Fireplace Gas
Appliances Dishwasher, Disposal, Dryer, Microwave, Refrigerator, Stove(s)/Range(s), Washer
Flooring Bamboo/Cork, Ceramic Tile, Concrete, Hardwood, Slate, Carpet
Total Bedrooms: 4
Three-Quarter Bathrooms: 2
Full Bathrooms: 2
Other Interior Features Bath Off Primary, Ceiling Fan(s), Dbl Pane/Storm Window, Dining Room, Fireplace, Fireplace (Primary Bedroom), French Doors, Hot Tub/Spa, Pantry, Security System, Vaulted Ceiling(s), Walk-In Closet(s), Water Heater, Wet Bar
Area & Lot
Total area 4,300 Sq.Ft.
Lot Area 6,000 Sq.Ft.
Living area 4,300 Sq.Ft.
MLS® ID 2597062
Year Built 1925
School District Seattle
High School West Seattle High
Middle School Madison Mid
Elementary School Lafayette
View Description Bay,City,Mountains,Sound
Type Residential
Status For Sale
Exterior
Stories 2
Air conditioning Window Unit(s)
Heat type Radiant, Radiator, Recirculation Pump
Green Feature Solar
Water Source Public
Security Features Partially Fenced, Security System
Sewer Sewer Connected
Other Exterior Features Stucco
Parking Detached Garage, Off Street
Lot Features Curbs, Paved, Sidewalk
Roof Metal, See Remarks
Finance
Sales Price $2,850,000
Real Estate Tax $21,524 yearly
Larissa Wilson

Larissa Wilson

TITLE

Real Estate Broker

Mortgage Calculator

Estimate your monthly mortgage payment, including the principal and interest, property taxes, and HOA. Adjust the values to generate a more accurate rate.

All estimates are provided for informational purposes only. Actual amounts may vary.
$0,000 Your Payment 20 15 65
$0,000 Your Payment
Seattle skyline lit at night across Elliott Bay, seen over leafy trees.

360 Virtual Tour

Take a tour of this property
Seattle skyline lit at night across Elliott Bay, seen over leafy trees.

Schedule a Showing

We would love to show you our beautiful property. Please select your preferred date and time below. An agent will be in touch shortly to confirm your appointment.

Schedule a Showing

We would love to show you our beautiful property. Please select your preferred date and time below. An agent will be in touch shortly to confirm your appointment.

Thank you for your interest in 1718 Palm Avenue SW, Seattle, WA 98116. We are reviewing your request and will be in touch shortly!

Work With Larissa

Larissa's passion is helping people through the steps of buying and selling. She is willing to keep her clients involved throughout the entire process, but at the same time she doesn't want stress with the details, either, which is a part of what hiring her is all about! She knows the community and surrounding areas, including West Seattle, Greater Seattle and the Eastside.