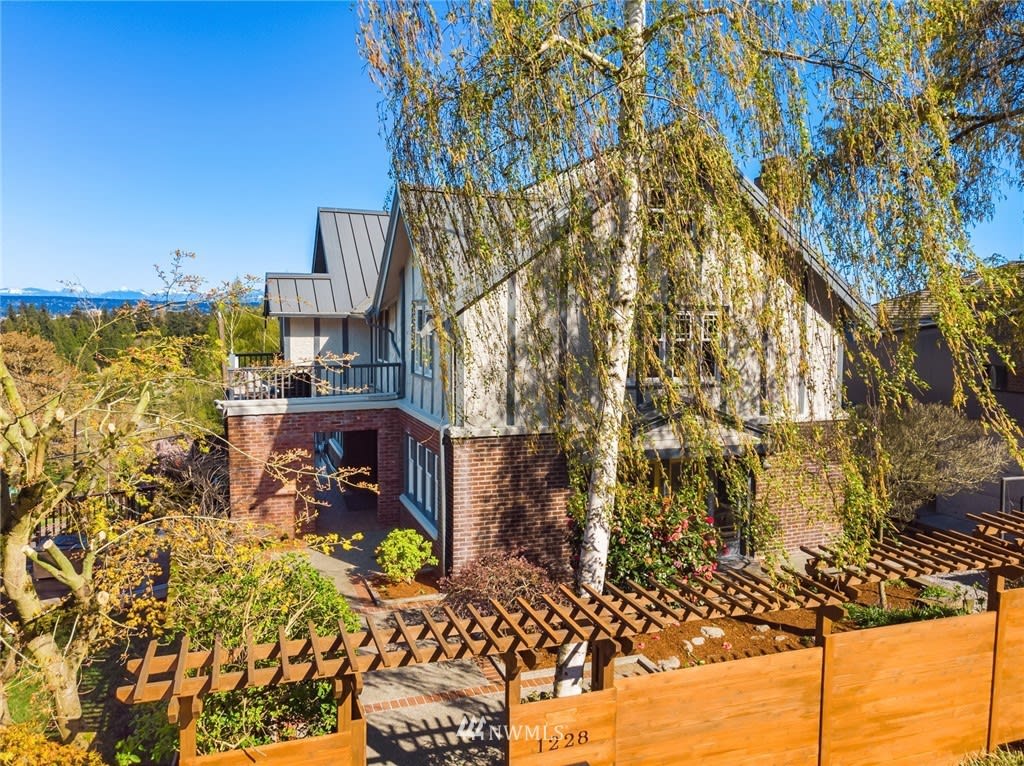
Single-story taupe-sided home with a white garage, brick chimney, and landscaped entry.
Tan one-story home with a brick facade, attached garage, and landscaped front garden.
Front entrance with a wooden door, glass storm door, address number 6414, and decorative metal wall art.
Living room with hardwood floors, white brick fireplace, gray sofa, and colorful sculptural wall art.
Living room with a stone fireplace, hardwood floors, gray sofa, and large window overlooking autumn foliage.
Living room with a white stone fireplace, gray sofa, hardwood floors, and large windows.
Kitchen with white cabinets, a dark countertop, stainless steel dishwasher, and a sink beneath a large window.
Bright kitchen with white cabinets, stainless steel appliances, gray counters, and a dining table at the far end.
Galley kitchen with white cabinets, stainless steel appliances, mosaic tile backsplash, and light wood floors.
Dining area with a dark table, wooden chairs, pendant lights, and large windows.
Dining nook with a dark table, colorful wall plates, and windows overlooking trees.
Bedroom with a white-quilted bed, pale blue walls, hardwood floors, and a wide window.
Bedroom with patterned gray bedding, hardwood floors, and a wide window overlooking greenery.
Bathroom with a granite-topped vanity, glass shower enclosure, and frosted windows.
Living room with a white brick fireplace, hardwood floors, dark cabinets, and a striped ottoman.
Furnished living room with a white brick fireplace, dark built-in cabinets, and high wood-framed windows.
Living room with a beige sectional, striped ottoman, hardwood floors, and staircase.
Bathroom with a dark vanity, toilet, glass shower, and colorful face-shaped wall art.
Laundry room with a utility sink, washer and dryer, and exposed ceiling ductwork.
Composite deck with outdoor dining set overlooking autumn trees.
Raised deck with outdoor dining set, lattice screen, and covered grill beside the home.
Outdoor deck with a dining set, privacy fencing, and autumn trees.
Wooded backyard with mature trees and autumn foliage, viewed from a deck.
Gray-sided house with a raised deck and stairs partly screened by a yellow-leaved autumn tree.
Home’s backyard with a raised deck and stairs, autumn foliage, and a blue neighboring house.
Single-story brown house with an attached garage, front steps, and autumn landscaping.
VIEW PHOTOS
$836,500

6414 47th Avenue SW

2 Beds 2 Baths 1,420 Sq.Ft. 5,265 Sq.Ft.

Description

Wonderful Mid-Century Home in Seaview on a quiet, dead-end street blocks from Morgan Junction, close to Alaska Junction & Lincoln Park. Very private backyard overlooking green space is enjoyed from large new Timber Tech deck. Beautifully landscaped front invites you into a warm living and dining space w/hardwood floors, recessed lighting and modern gas fireplace. Cook's kitchen has quartz counters & granite sink. Relax in the soaking tub in designer bathroom on main. Downstairs a spacious family room w/modern gas fireplace has room to spread out - the 3/4 bath makes it a nice space to offer guest quarters &/or set up an office. Newer central heat - see list of updates. Extra deep 1-car attach garage offers great storage.

Share Property

Location

6414 47th Avenue SW, Seattle, WA 98136

Status

Sold

Date Sold

December 21, 2022

Property Amenities

Interior
Fireplace Gas
Appliances Dishwasher_, GarbageDisposal_, SeeRemarks_
Flooring Ceramic Tile, Engineered Hardwood, Hardwood
Total Bedrooms: 2
Three-Quarter Bathrooms: 1
Full Bathrooms: 1
Other Interior Features High Efficiency - 90, Forced Air, Ceramic Tile, Hardwood, Double Pane/Storm Window, Fire Place, Water Heater
Area & Lot
Lot Area 5,265 Sq.Ft.
Living area 1,420 Sq.Ft.
MLS® ID 2017052
Year Built 1955
School District Seattle
High School West Seattle High
Middle School Madison Mid
Elementary School Gatewood
View Description See Remarks,Territorial
Type Residential
Status Sold
Exterior
Stories 1
Water Source Public
Garage Space 1.0
Security Features Fully Fenced
Sewer Sewer Connected
Other Exterior Features Brick, Wood
Parking Attached Garage
Lot Features Cul-De-Sac, Curbs, Dead End Street, Paved, Sidewalk
Roof Composition
Utilities Cable Connected, High Speed Internet, Natural Gas Available, Sewer Connected, Natural Gas Connected
Finance
Sales Price $836,500
Larissa Wilson

Larissa Wilson

TITLE

Real Estate Broker

Work With Larissa

Larissa's passion is helping people through the steps of buying and selling. She is willing to keep her clients involved throughout the entire process, but at the same time she doesn't want stress with the details, either, which is a part of what hiring her is all about! She knows the community and surrounding areas, including West Seattle, Greater Seattle and the Eastside.